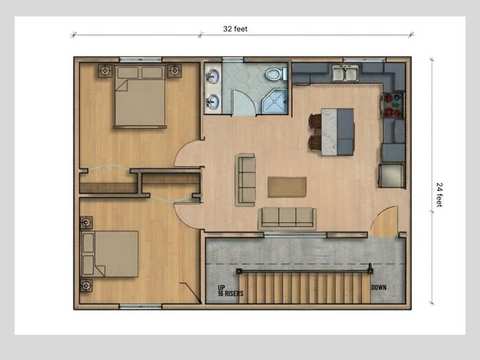
Floor Plans

17 ready-to-build ARU designs.

Every floor plan is permit-ready, OBC-compliant, and optimised for GTA lot conditions. Each plan lists square footage, bedrooms, bathrooms and the minimum backyard it needs — click any plan to view details.

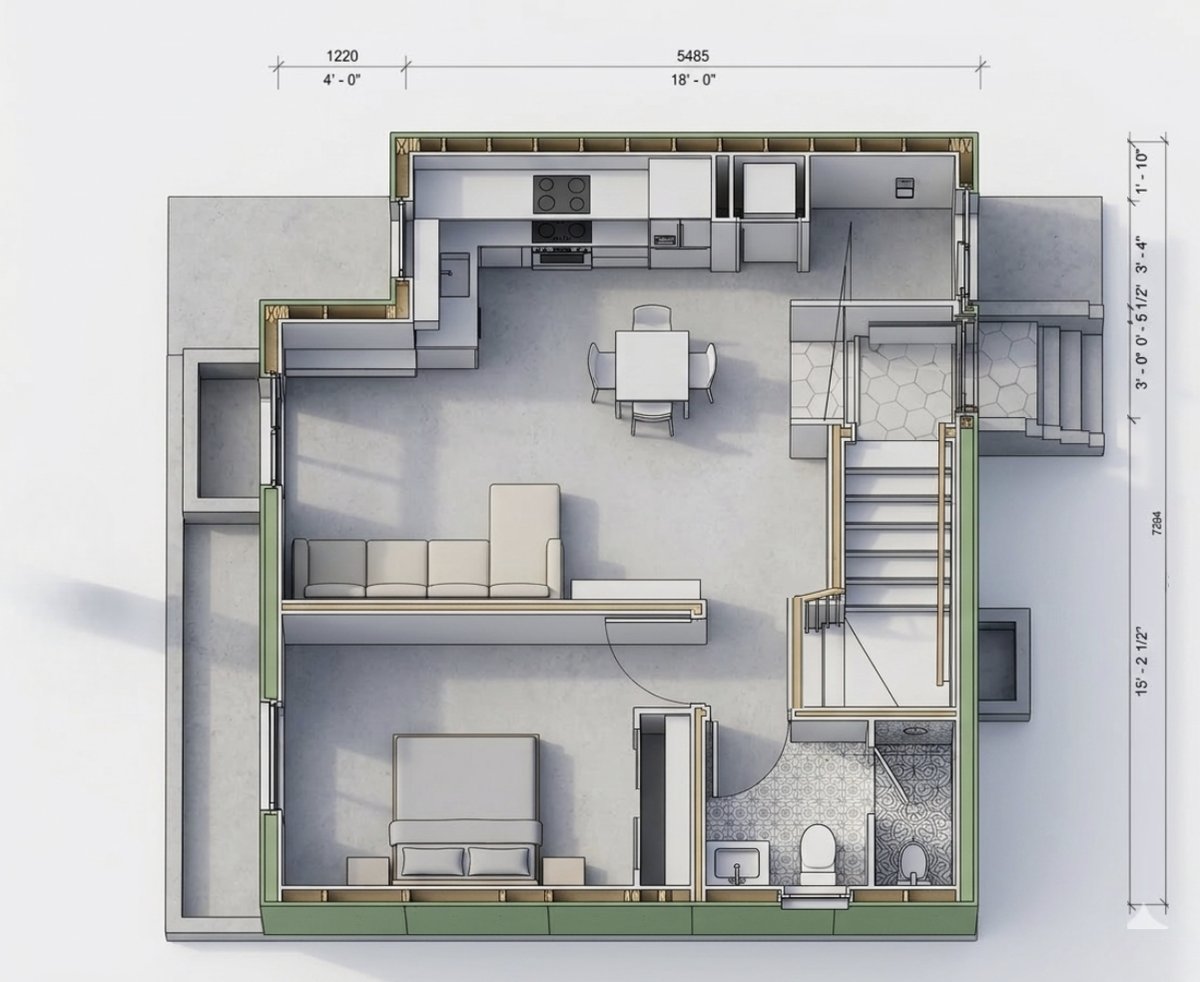
Arvo Signature — 650-700 sq.ft
Check which plans fit my backyard →

Takes about a minute. Enter your backyard width, depth and access, and we'll tell you what size of suite your lot can support.

17 plans
Garden Suite - Single Storey (8)
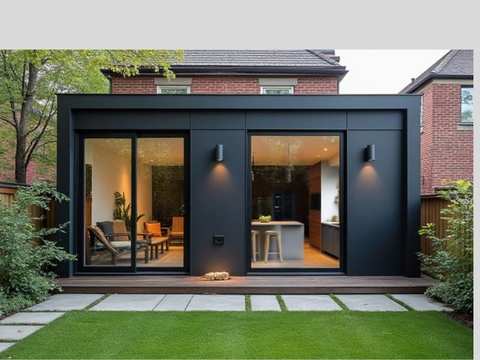
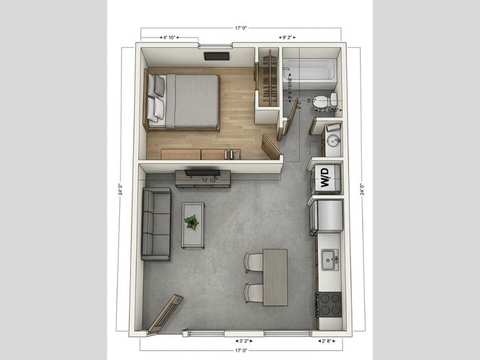
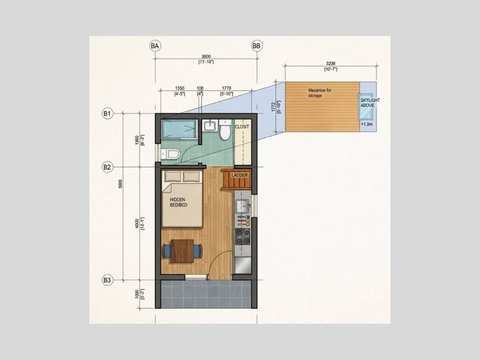
ARVO GS408 single-storey garden suite — 408 sq ft, 1+den bedroom, 1 bathroom
Garden Suite - Single Storey
408 sq.ft
GS408 · 17'W x 24'D
1 bed+den · 1 bath
View details →
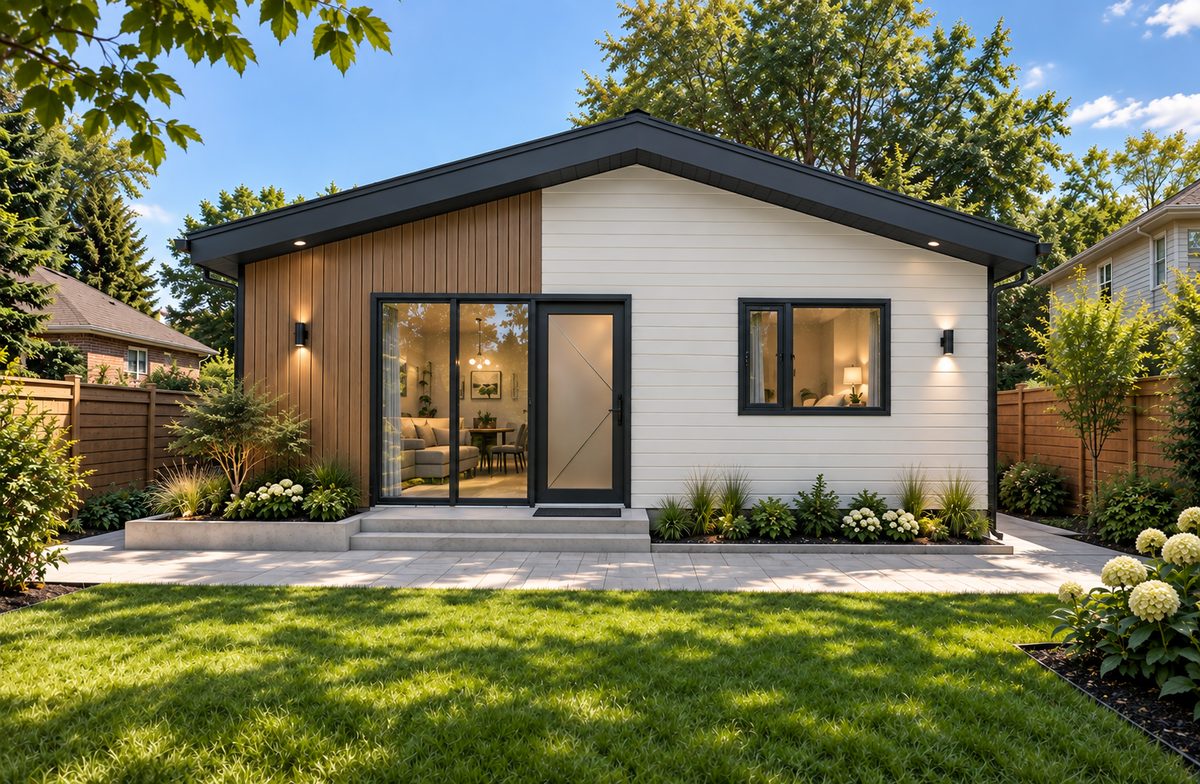
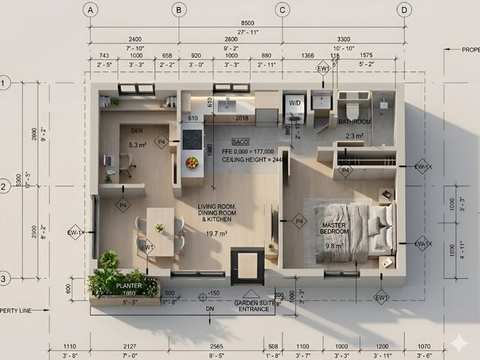
ARVO GS504 single-storey garden suite — 504 sq ft, 1+den bedroom, 1 bathroom
Garden Suite - Single Storey
504 sq.ft
GS504 · 18'W x 28'D
1 bed+den · 1 bath
View details →
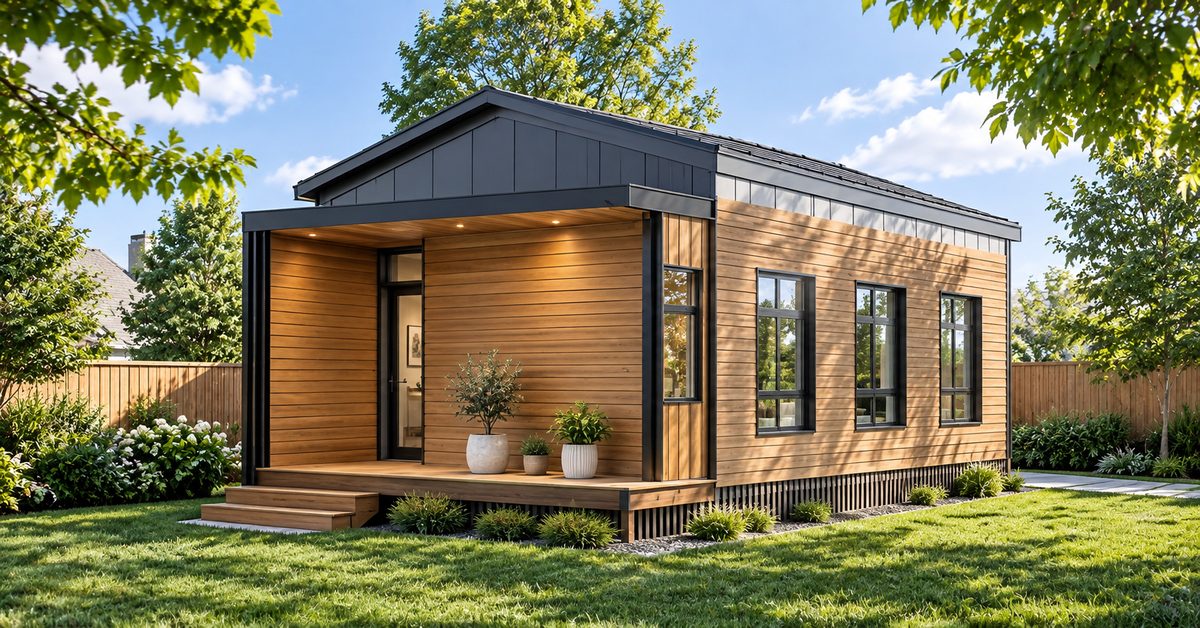
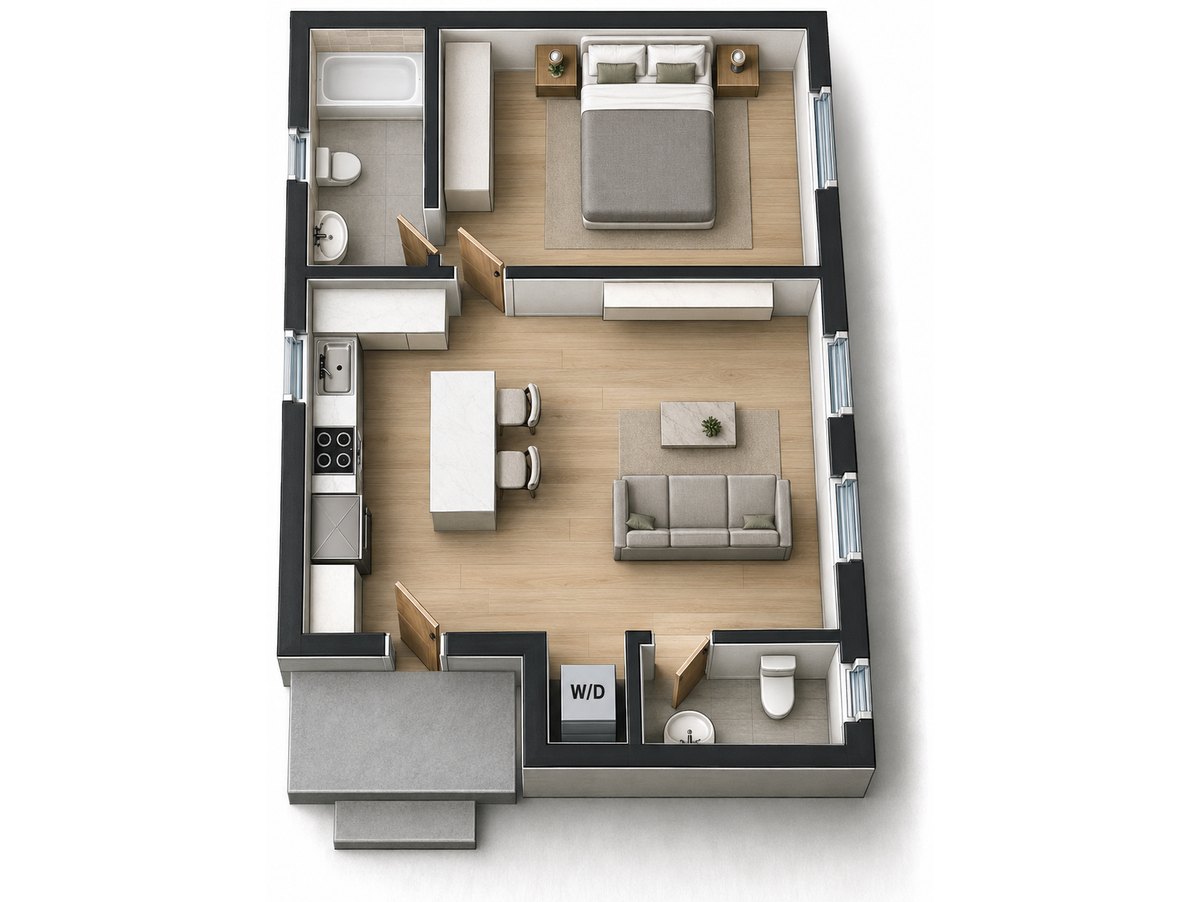
ARVO GS540 single-storey garden suite — 540 sq ft, 1 bedroom, 1+1 bathroom
Garden Suite - Single Storey
540 sq.ft
GS540 · 18'W x 30'D
1 bed · 1+1 bath
View details →
Most Popular
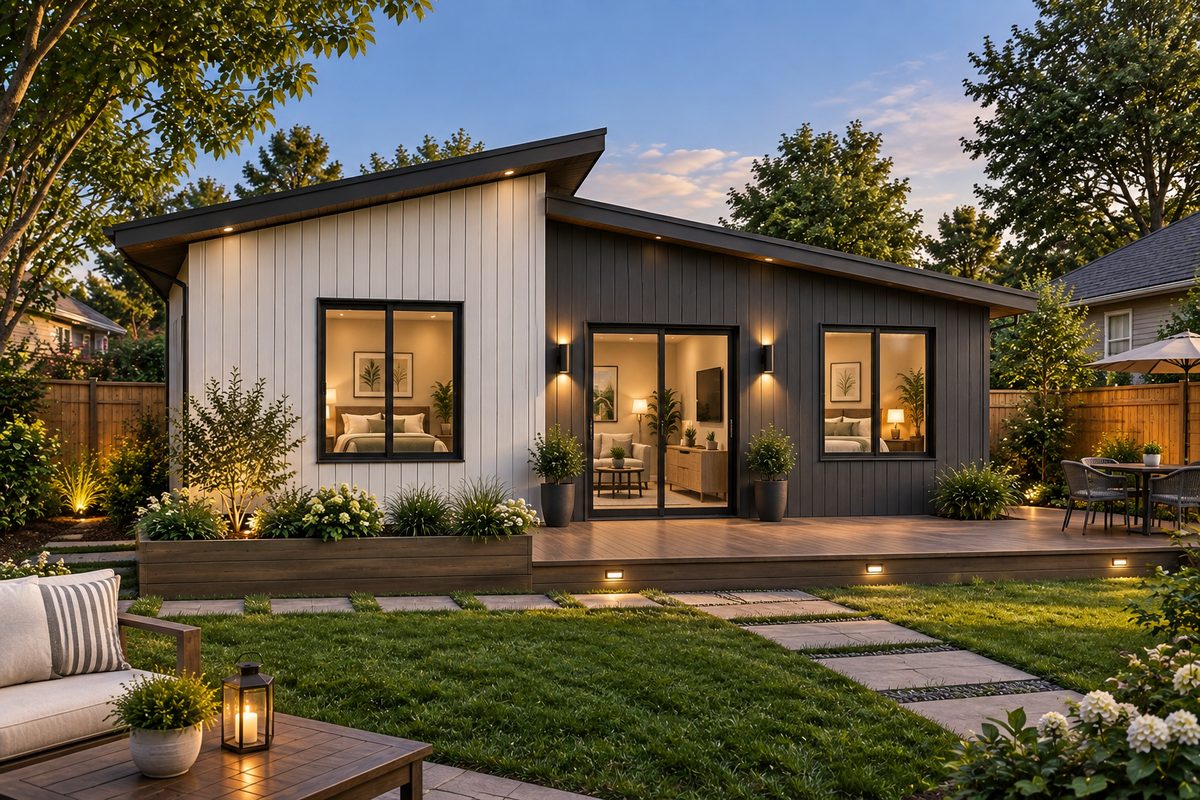
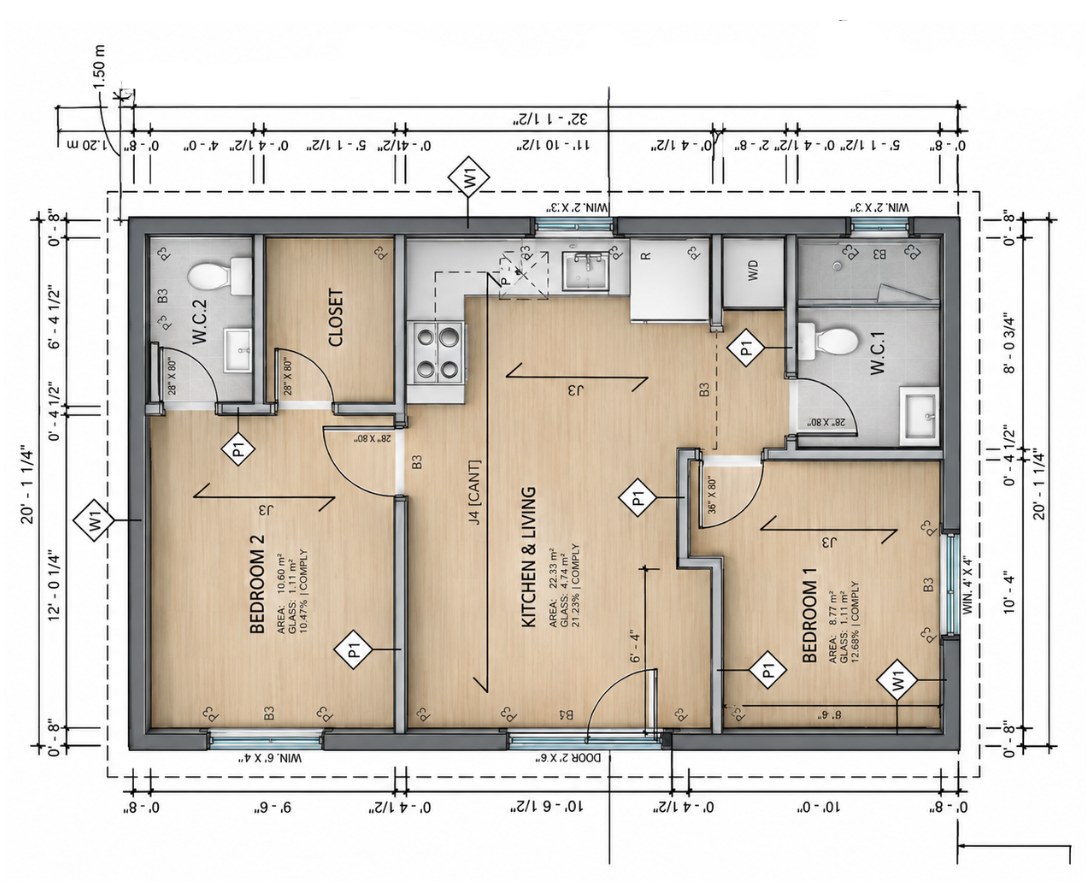
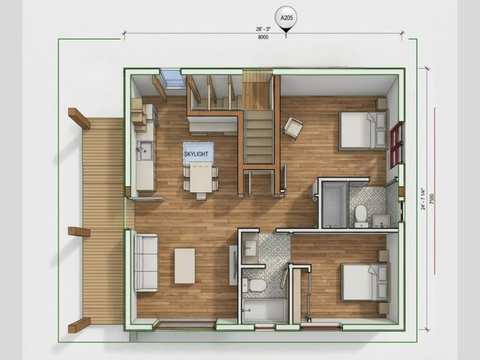
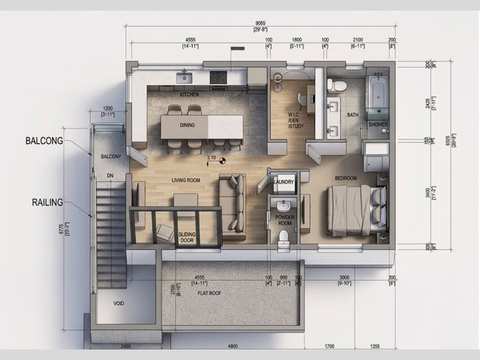
ARVO GS650 single-storey garden suite — 650 sq ft, 2 bedroom, 2 bathroom
Garden Suite - Single Storey
650 sq.ft
GS650 · 32'10 W · 19'8 D
2 bed · 2 bath
View details →
Arvo Signature
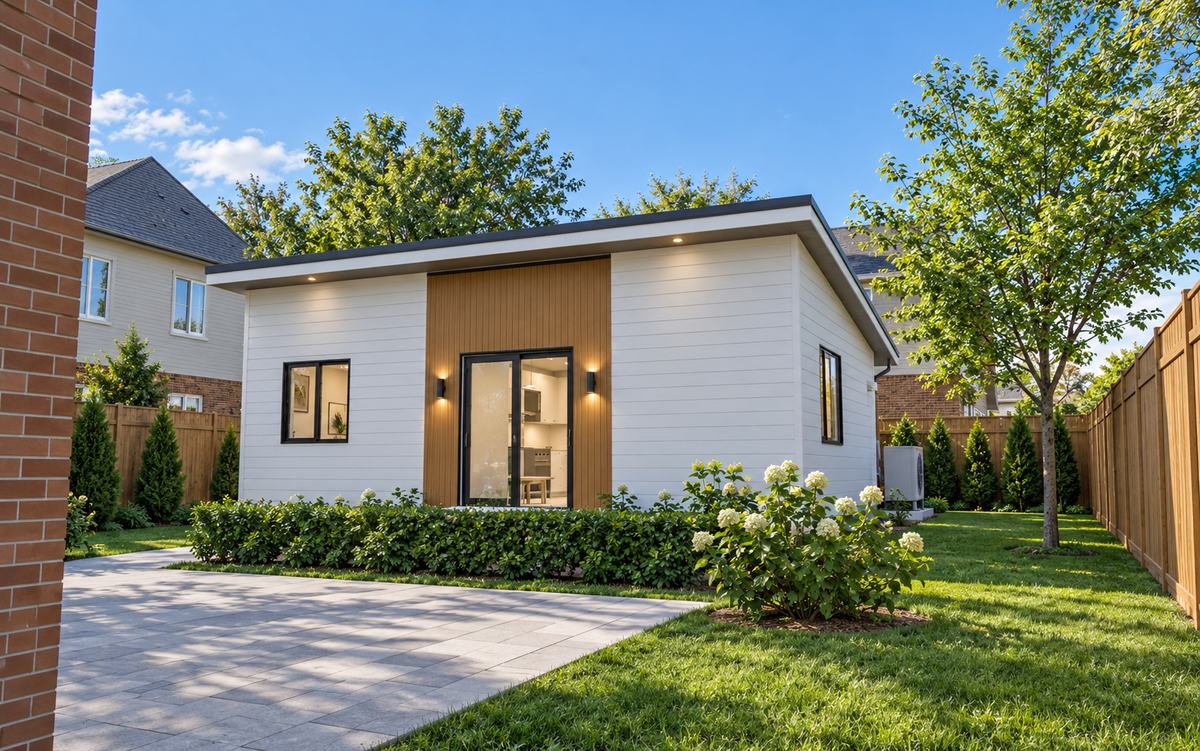
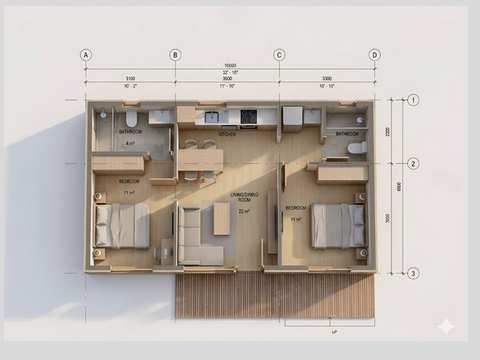
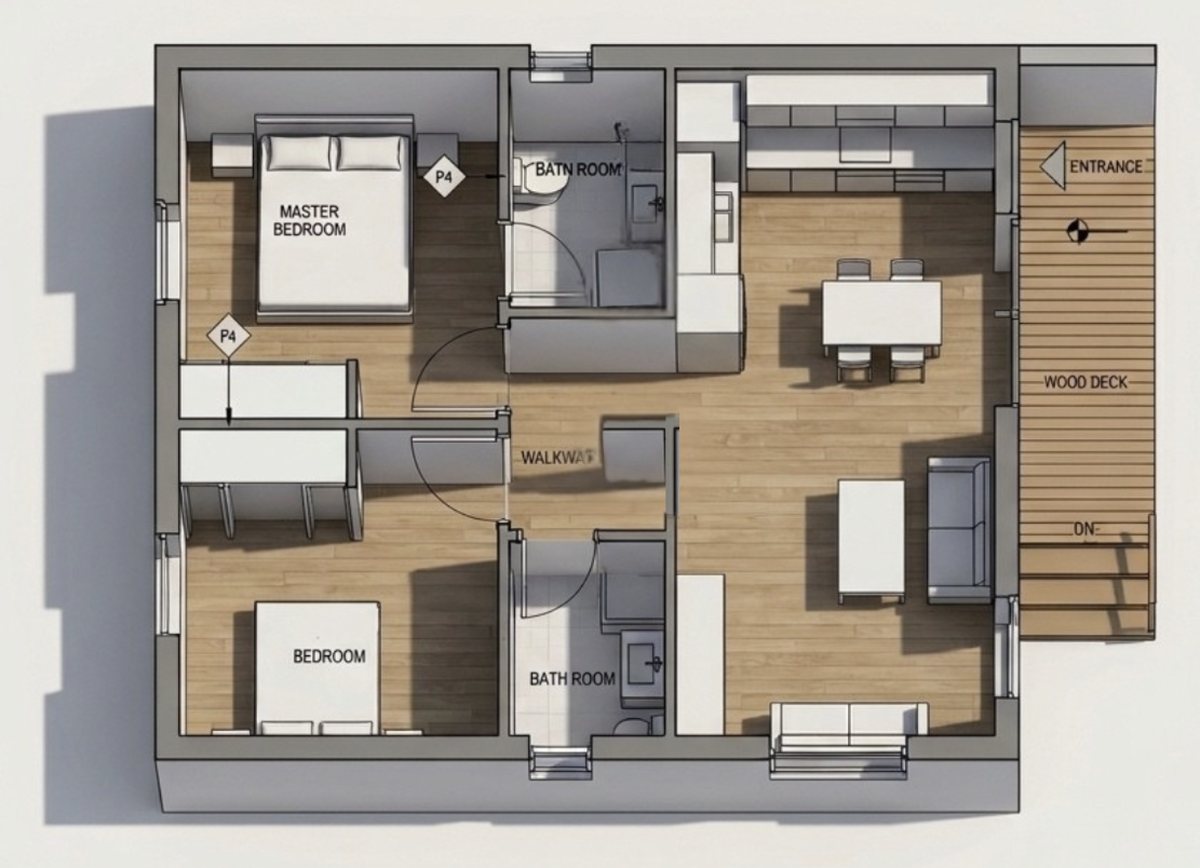
ARVO GS650S single-storey garden suite — 650 sq ft, 2 bedroom, 1+1 bathroom
Garden Suite - Single Storey
650 sq.ft
GS650S · 32'W x 20'D
2 bed · 1+1 bath
View details →
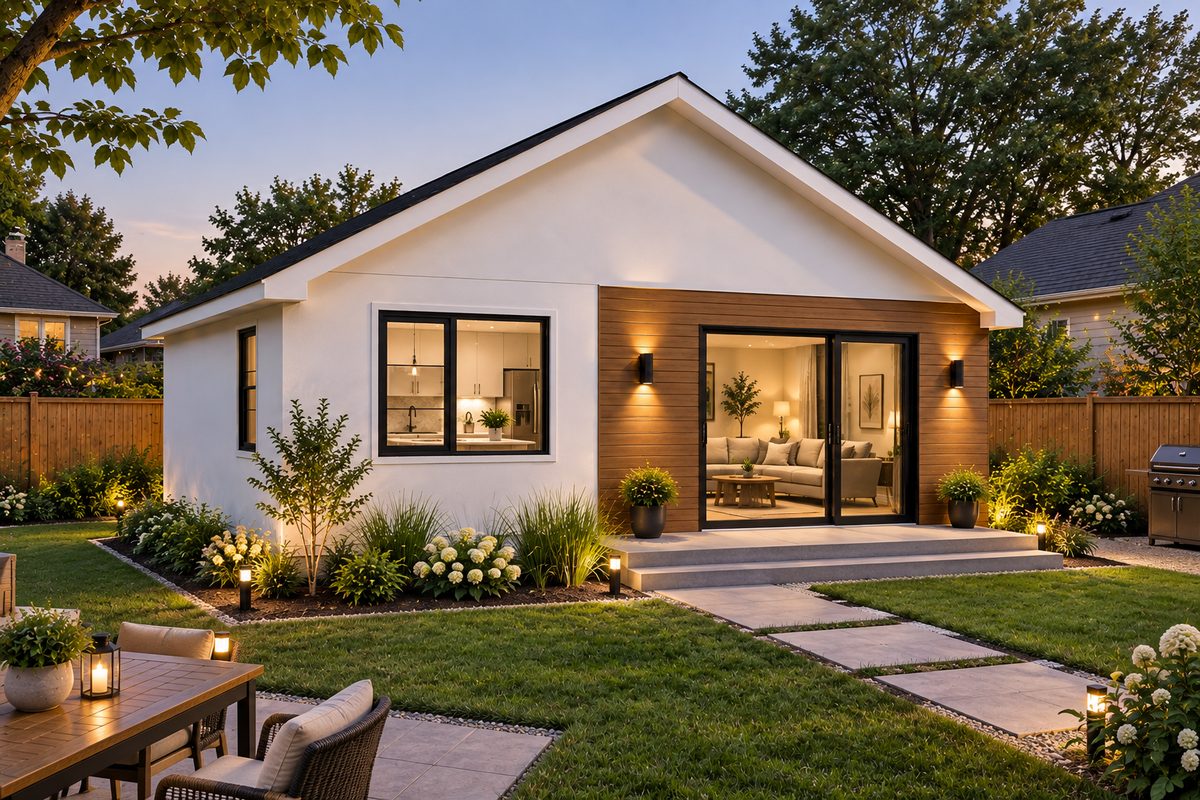
ARVO GS660 single-storey garden suite — 660 sq ft, 2 bedroom, 2 bathroom
Garden Suite - Single Storey
660 sq.ft
GS660 · 26'11 W x 24'4 D
2 bed · 2 bath
View details →
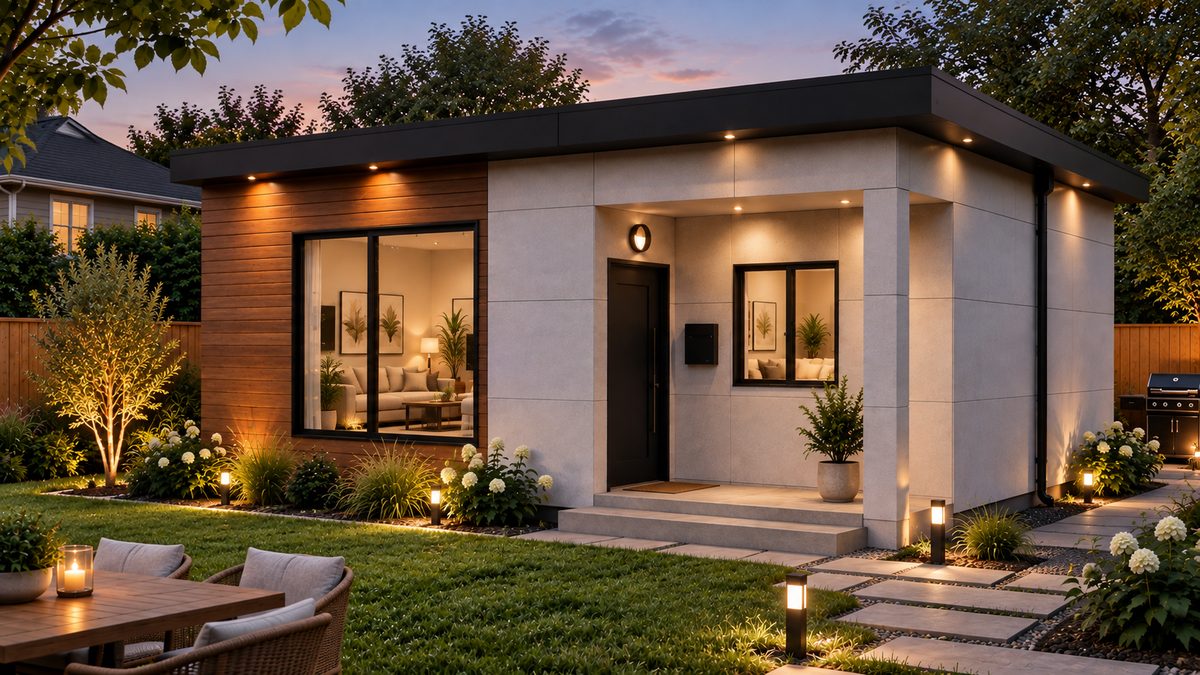
ARVO GS670 single-storey garden suite — 670 sq ft, 2 bedroom, 2 bathroom
Garden Suite - Single Storey
670 sq.ft
GS670 · 24'3 W x 30'11 D
2 bed · 2 bath
View details →
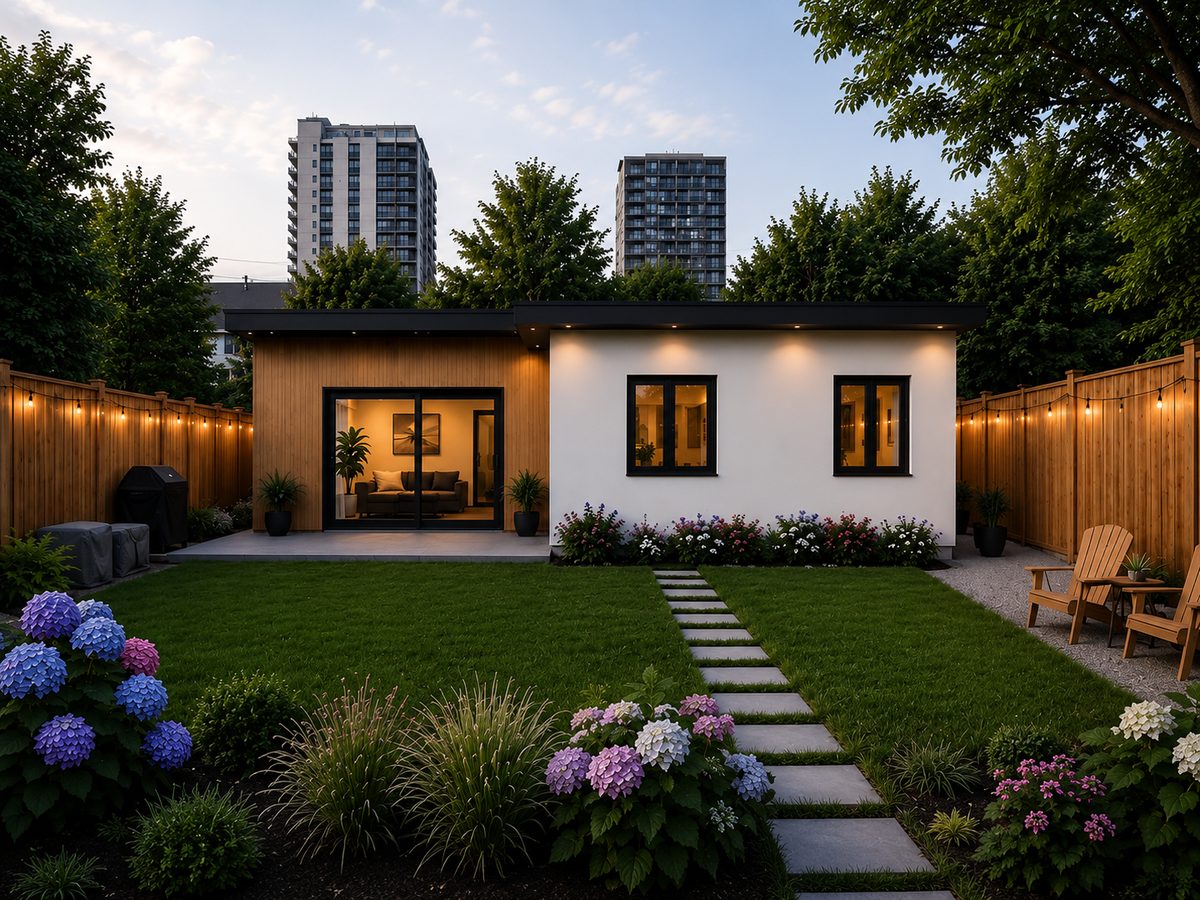
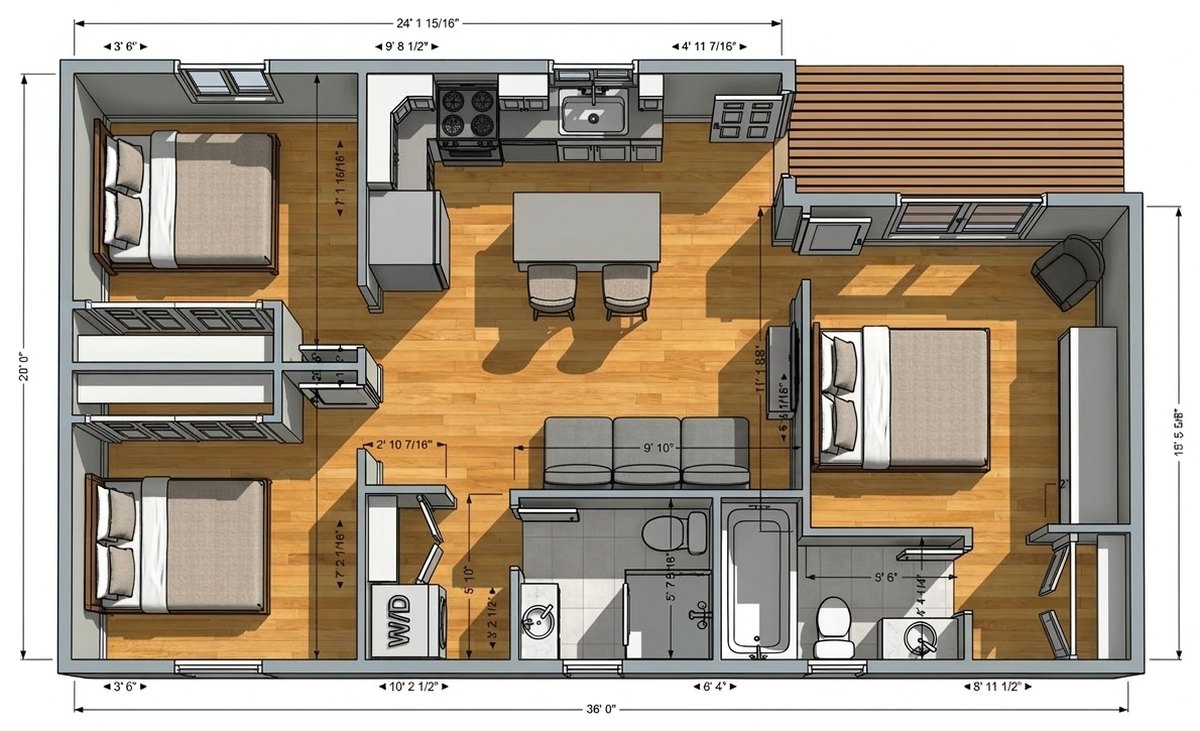
ARVO GS720 single-storey garden suite — 720 sq ft, 3 bedroom, 2 bathroom
Garden Suite - Single Storey
720 sq.ft
GS720 · 36'W x 20'D
3 bed · 2 bath
View details →
Garden Suite - Single Storey + Basement (3)
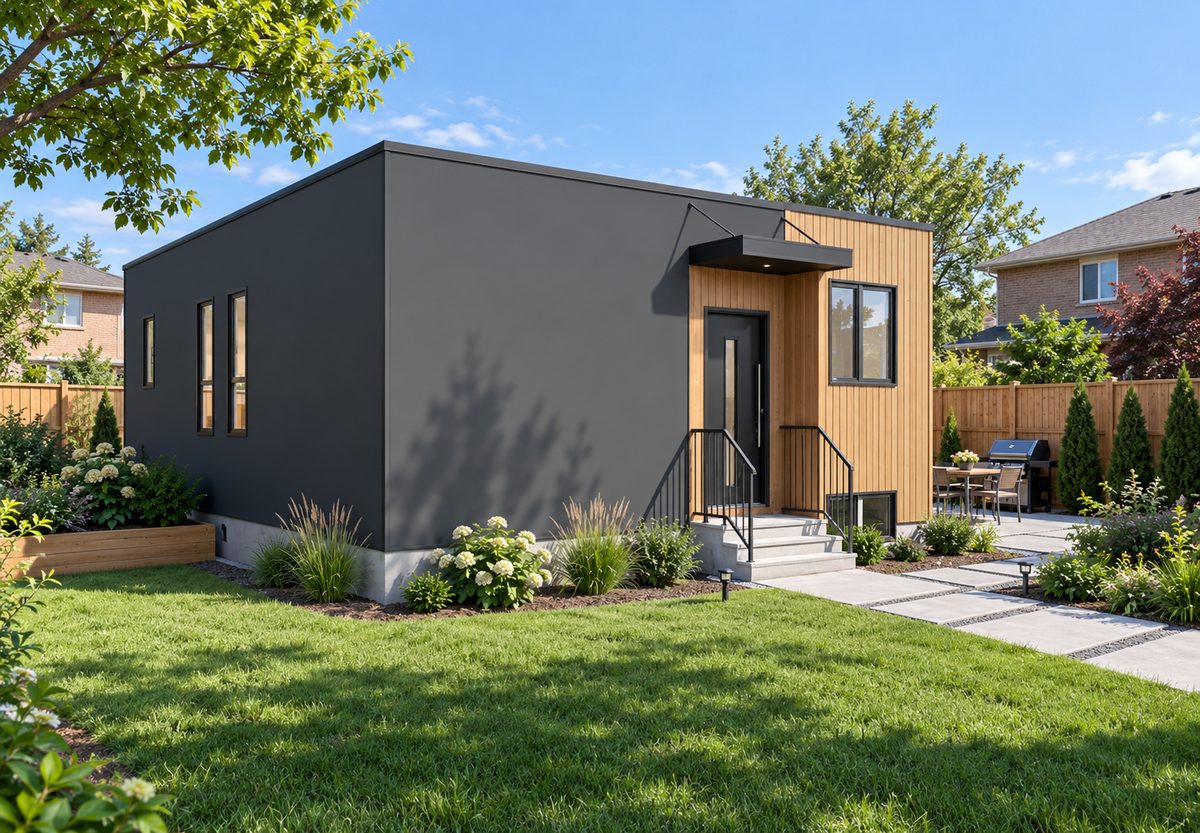
ARVO GS520+UB garden suite with basement — 520 sq ft, 1 bedroom, 1 bathroom
Garden Suite - + Basement
520 sq.ft
GS520+UB · 26'8 W x 22'D
1 bed · 1 bath
View details →
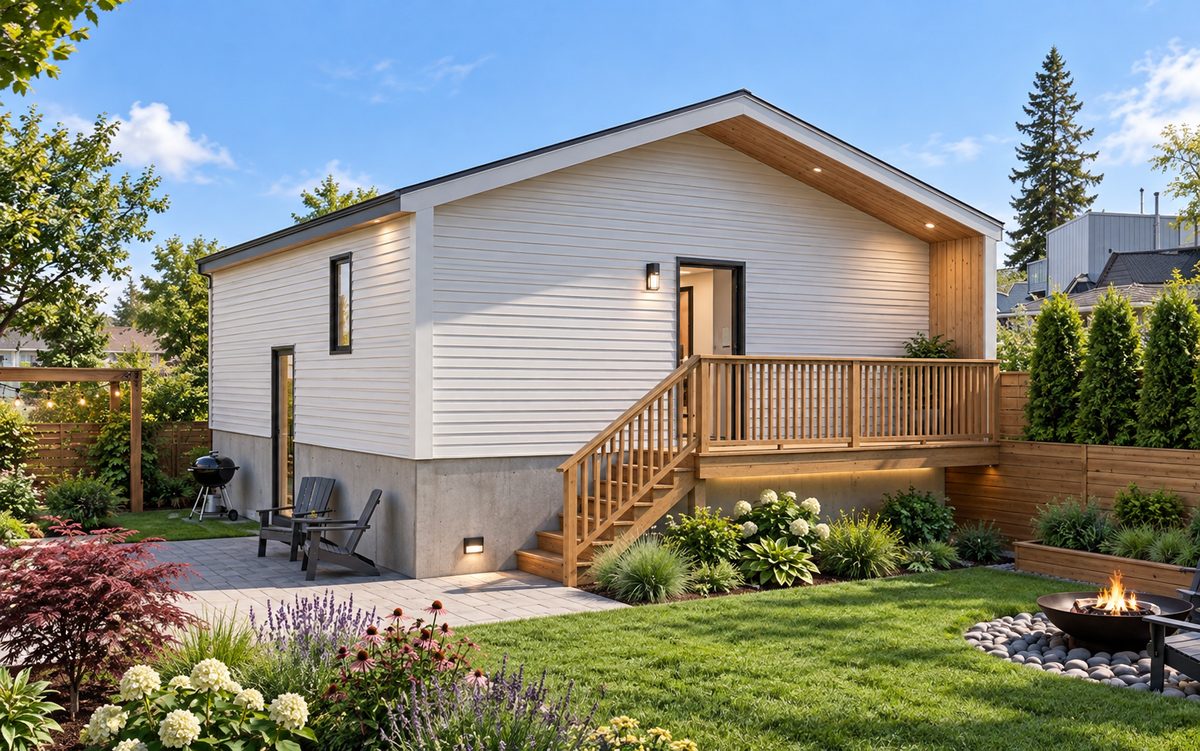
ARVO GS650+UB garden suite with basement — 650 sq ft, 2 bedroom, 2 bathroom
Garden Suite - + Basement
650 sq.ft
GS650+UB · 24'7 W x 26'3 D
2 bed · 2 bath
View details →
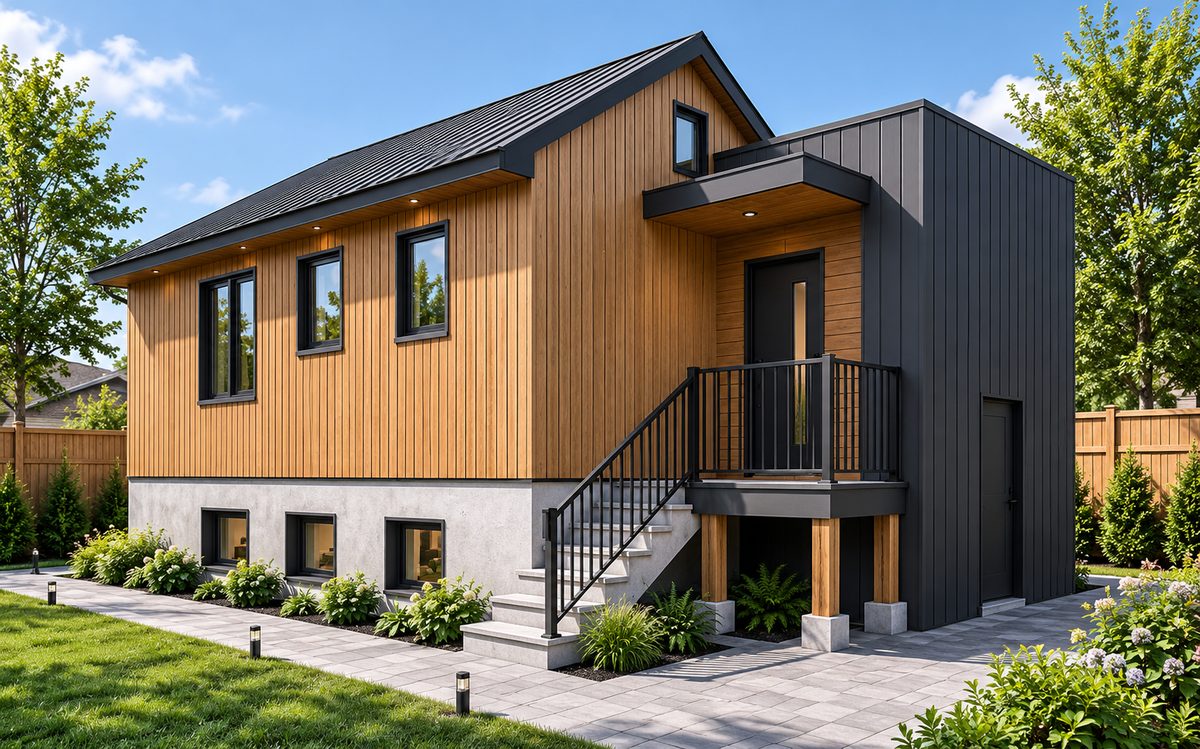
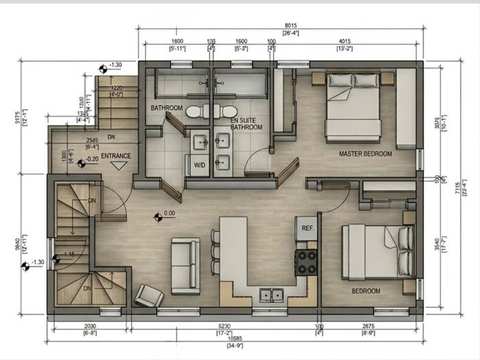
ARVO GS780+UB garden suite with basement — 780 sq ft, 2 bedroom, 2 bathroom
Garden Suite - + Basement
780 sq.ft
GS780+UB · 23'4 W x 34'9 D
2 bed · 2 bath
View details →
Garden Suite - Two Storey (1)
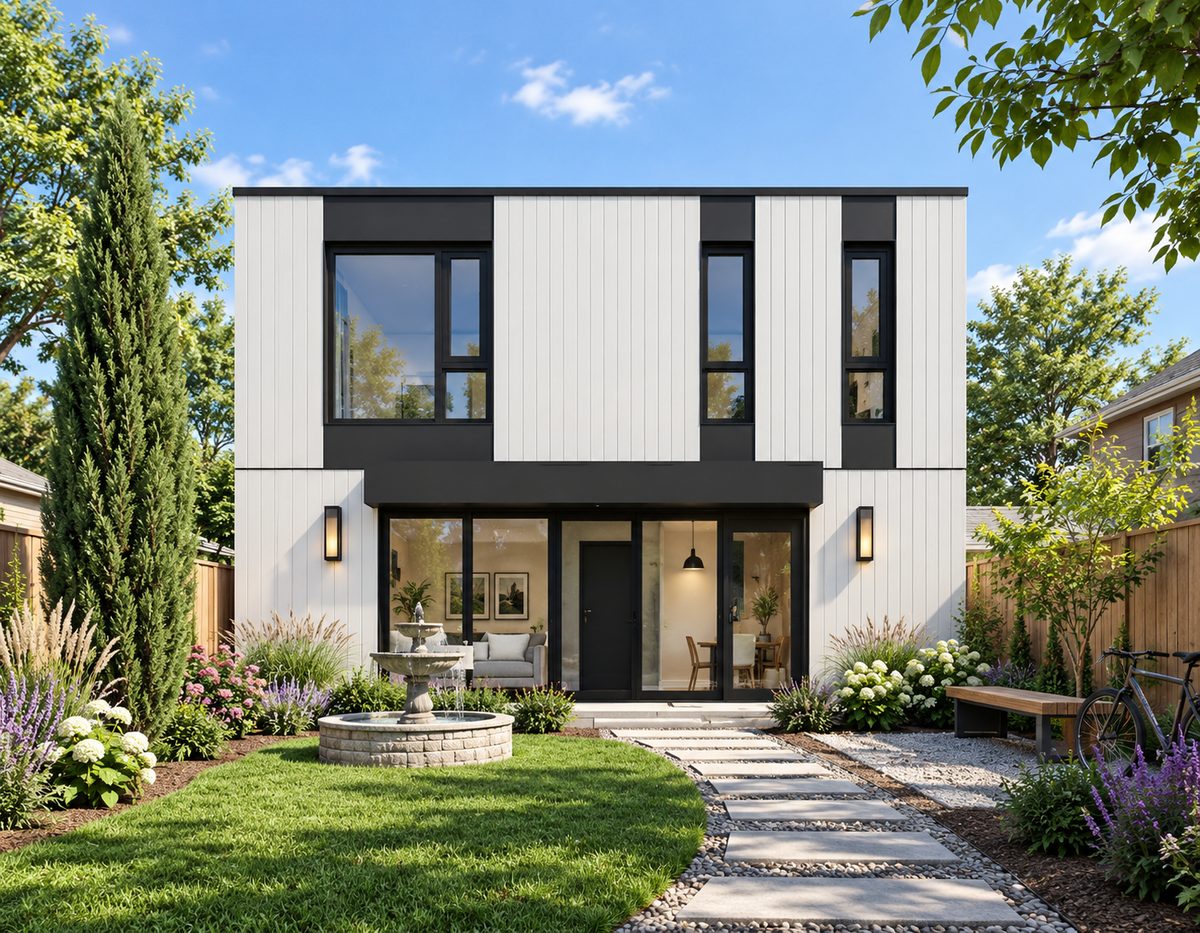
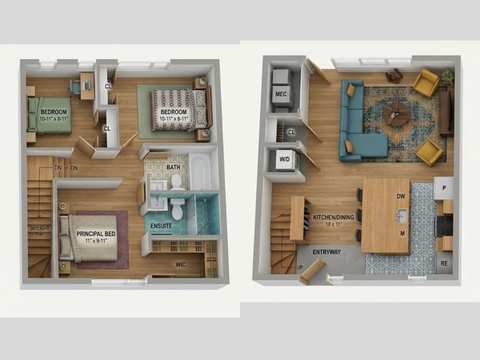
ARVO GS1196 two-storey garden suite — 1,196 sq ft, 3 bedroom, 2 bathroom
Garden Suite - Two Storey
1,196 sq.ft
GS1196 · 23'W x 26'D
3 bed · 2 bath
View details →
Laneway Suite (5)
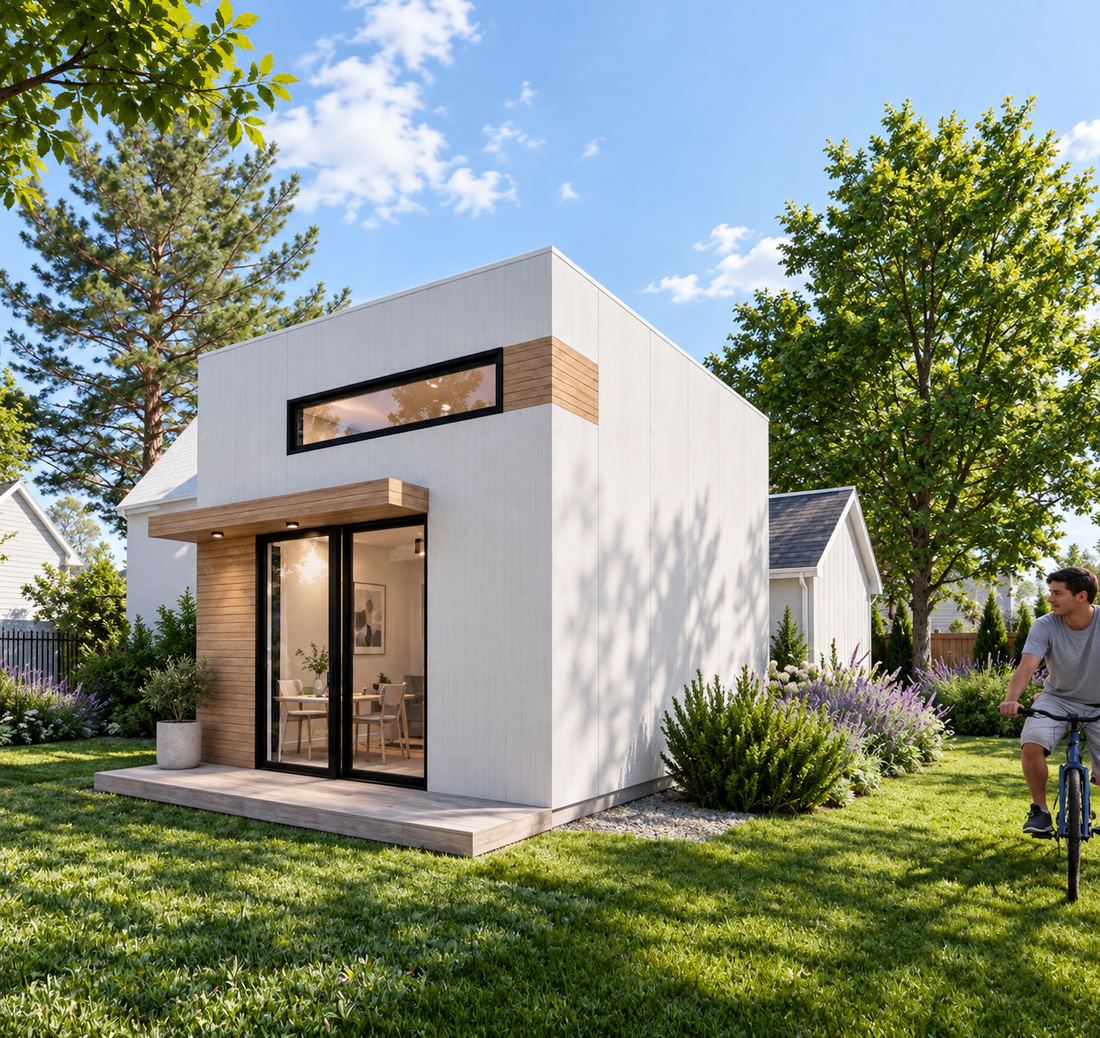
ARVO LW-L320 laneway suite — 320 sq ft, 1 bedroom, 1 bathroom
Laneway Suite
320 sq.ft
LW-L320 · 11'10 W x 16'5 D
1 bed · 1 bath
View details →
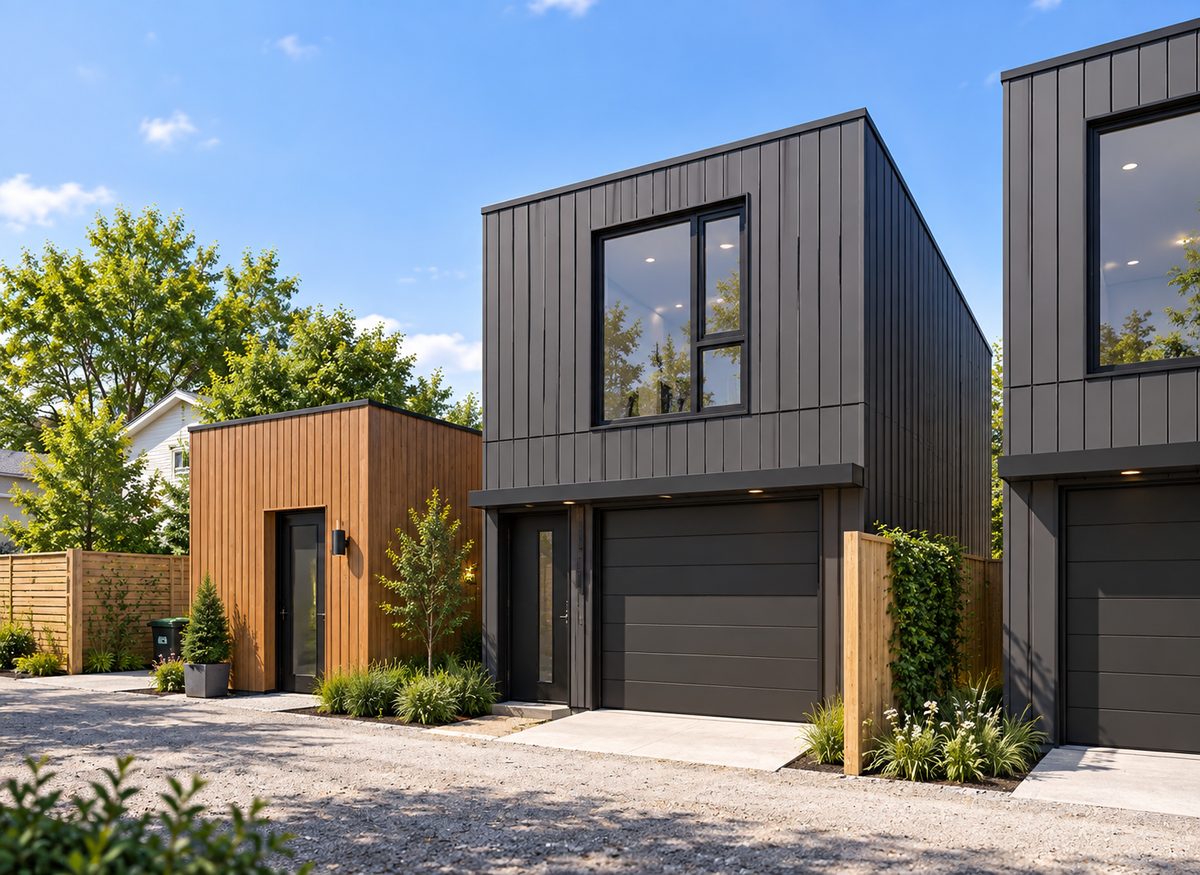
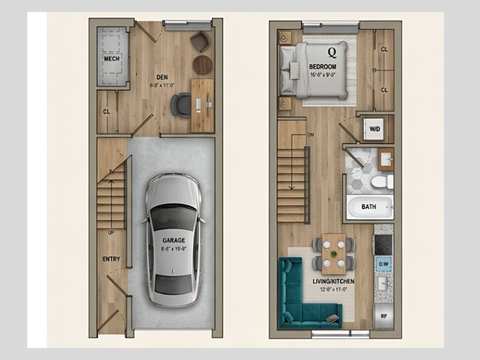
ARVO LW896+G laneway suite — 896 sq ft, 1+den bedroom, 1 bathroom
Laneway Suite
896 sq.ft
LW896+G · 14'W x 32'D
1 bed+den · 1 bath
View details →
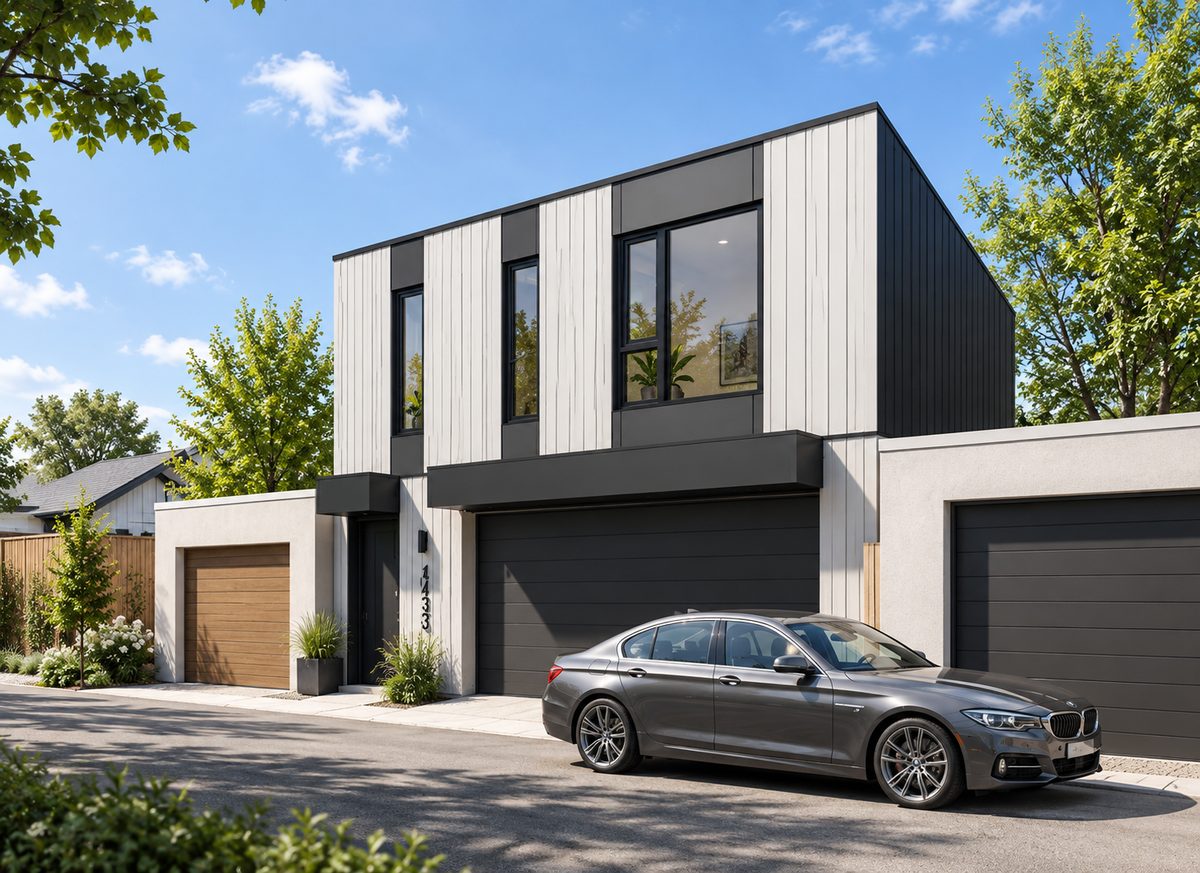
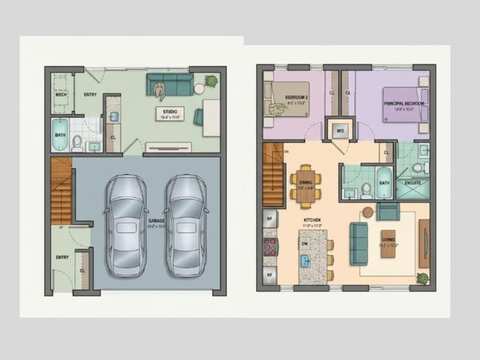
ARVO LW1694+2G laneway suite — 1,694 sq ft, 2 bedroom, 2 bathroom
Laneway Suite
1,694 sq.ft
LW1694+2G · 25'W x 32'D
2 bed · 2 bath
View details →
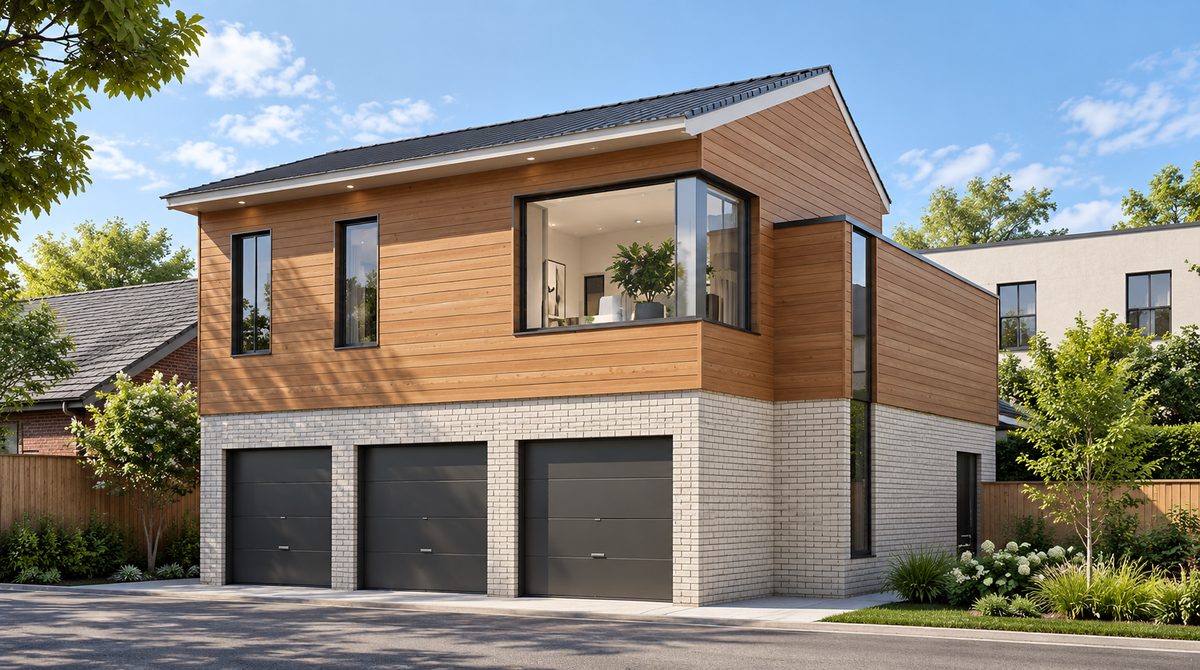
ARVO LW1260+3G laneway suite — 1,260 sq ft, 1+den bedroom, 1 bathroom
Laneway Suite
1,260 sq.ft
LW1260+3G · 29'8 W x 20'8 D
1 bed+den · 1 bath
View details →
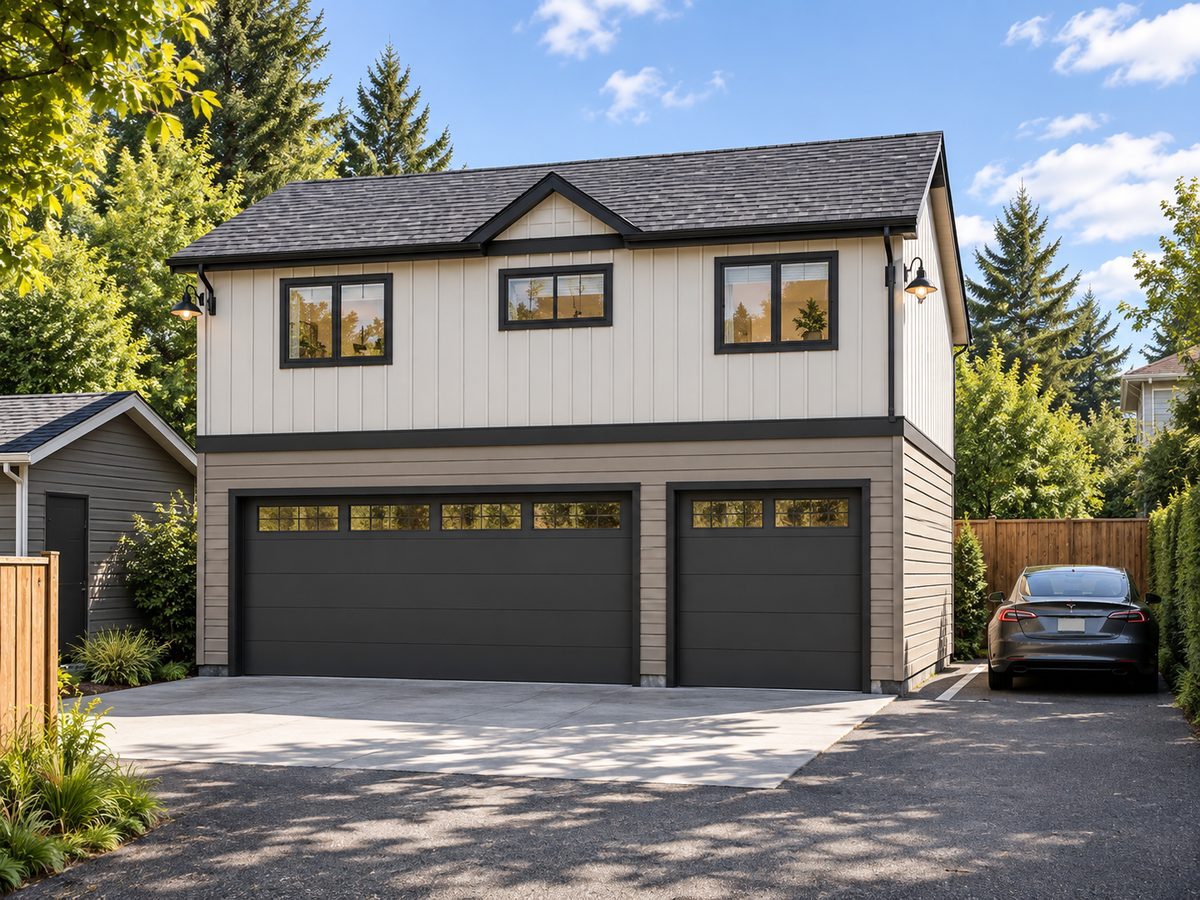
ARVO LW1418+3G laneway suite — 1,418 sq ft, 2 bedroom, 1 bathroom
Laneway Suite
1,418 sq.ft
LW1418+3G · 32'W x 24'D
2 bed · 1 bath
View details →
Next steps
Check my backyard eligibility
Find out which of these 17 plans your lot can actually take.
What a garden suite costs in 2026
Line-by-line pricing for Toronto and the GTA, and what moves the number.
Rebates, loans & financing
Which Toronto programs are still available in 2026 — and which aren't.
See these plans built
Completed and in-progress ARVO projects across the GTA.
Local rules and permit paths: Toronto · Mississauga · Markham
Request a Quote
Fill in your details and we will be in touch within 1 business day.
Please fill in all required fields.

Request sent!

Thank you — we will be in touch within 1 business day.