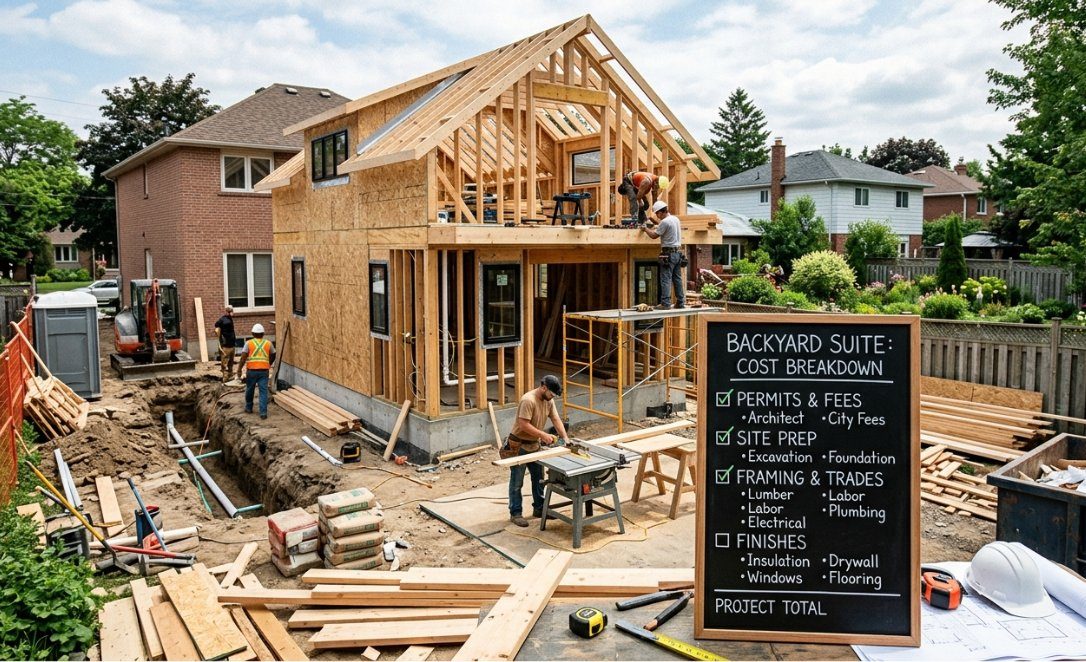
If you're a GTA homeowner considering a garden suite, the first question is always the same: how much is this going to cost me?
We've built garden suites across the GTA, and we're going to share real numbers — not vague ranges — so you can make an informed decision.
The Quick Answer
A garden suite in the GTA typically costs between $350–400/sq.ft fully built in 2026. For a standard 500–600 sq ft one-bedroom unit, expect $180,000 – $250,000 with mid-range finishes and a slab-on-grade foundation.
These figures include design, permits, site prep, construction, mechanical, electrical, plumbing, and finishes. They do not include furniture, landscaping restoration, or upgrades to your main house.
Two different numbers, and why they aren't the same thing
You'll see two kinds of figure quoted for garden suites. Separating them before you compare anything saves a lot of confusion:
- A model starting price is the entry point for one specific design, before anything about your particular lot is priced in. Selected compact ARVO garden suite models start from $129,900* on that basis. It's a starting reference for the smallest designs — not a project total.
- A turnkey design-build price is the full scope delivered to occupancy on a real property: design, engineering, permit service, site preparation, foundation, construction, mechanical and electrical, interior finishing, utility connections and inspections. ARVO's turnkey garden suite pricing starts from $163,900 in Toronto, $165,900 in Markham and $169,900 in Mississauga, and rises with size and configuration.
For budgeting, use the $180,000 – $250,000 range above for a standard 500–600 sq ft build, because it reflects a real project on a real lot. And note that smaller suites carry a higher cost per square foot, not a lower one — the kitchen, bathroom, HVAC, utility connections, permits and site work are largely fixed costs regardless of floor area.
*Model starting price excludes HST and site-specific items, and is not a quote. What your own project costs depends on the factors set out below.
What Makes One Garden Suite Cost More Than Another
Two backyards on the same street can produce quotes tens of thousands of dollars apart. Before you compare any two numbers, it's worth knowing what they're actually made of. Garden suite construction cost varies with six things:
- Size and layout. Total square footage sets the baseline, but layout matters nearly as much — a two-bedroom, two-bathroom plan carries more plumbing, more interior partitions and more mechanical work than a one-bedroom of the same footprint. Compare our garden suite floor plans to see how sizes and bedroom counts differ.
- Foundation type. The single biggest variable. Slab-on-grade is the least expensive; a frost-protected slab, screw piles, or a full basement each move the number materially. Soil conditions and frost depth decide what your lot can actually take.
- Utility connections. The distance from your suite to the existing water, sanitary, storm and electrical services drives trenching length. A long run across a backyard, or a hydro service that needs upgrading to carry a second dwelling, adds cost that has nothing to do with the building itself.
- Site conditions and access. Grade changes, drainage and stormwater management, retaining walls, protected trees requiring arborist reports and hoarding, rock or fill in the excavation, and how equipment reaches the rear yard — narrow side yards or no laneway access mean smaller machines and more hand work.
- Finishes and specification. Flooring, cabinetry, counters, tile, windows, exterior cladding and mechanical equipment span a wide range. This is the part of the budget you control most directly.
- Municipal requirements. Permit and application fees, development charges, required studies and reports, and any conservation-authority or heritage review differ by city — see the costs-by-city section below, and the local rules for Toronto, Markham and Mississauga.
Because of those six variables, no honest builder can quote a garden suite from an address alone. The fastest way to narrow your own range is to establish what size of suite your lot permits — that single answer removes most of the uncertainty.
Our free eligibility check uses your backyard dimensions and access to estimate the suite size your property can support, before you spend anything on design.
Full Cost Breakdown
Here's where every dollar goes on a typical 550 sq ft, one-bedroom garden suite build:
| Category | Cost Range |
|---|---|
| Architectural Design & Engineering | $8,000 – $15,000 |
| Municipal Permits & Fees | $3,000 – $8,000 |
| Site Prep (excavation, grading, tree protection) | $8,000 – $20,000 |
| Foundation (slab-on-grade) | $15,000 – $25,000 |
| Framing, Roof & Exterior Envelope | $35,000 – $55,000 |
| Mechanical (HVAC, HRV) | $12,000 – $20,000 |
| Electrical (panel, wiring, fixtures) | $10,000 – $18,000 |
| Plumbing & Water/Sewer Connection | $12,000 – $22,000 |
| Insulation & Drywall | $10,000 – $15,000 |
| Interior Finishes (flooring, kitchen, bath) | $25,000 – $50,000 |
| Exterior Finishes (siding, windows, doors) | $15,000 – $30,000 |
| Servicing (water, sewer, hydro connections) | $10,000 – $30,000 |
| Total Estimate (550 sq ft) | $193,000 – $238,000 |
Foundation: The Biggest Variable
A slab-on-grade foundation is the most cost-effective at $15,000–$25,000. A full basement under your garden suite adds $40,000–$70,000 but also adds livable square footage.
Finishes: Where Budgets Stretch or Shrink
Interior finishes are the most controllable cost. Our advice: spend on the kitchen and bathroom — that's what tenants and appraisers notice.
Costs by City
| City | Permit Fees | Key Notes |
|---|---|---|
| Toronto | $3,000 – $8,000 | Dev charges waived for garden suites |
| Markham | $2,500 – $6,000 | Coach houses allowed on larger lots |
| Mississauga | Waived | Free pre-approved plans, $44M CIP |
| Richmond Hill | $2,500 – $5,000 | May require water service upgrades ($15K–$30K) |
| Vaughan | $3,000 – $6,000 | Zoning review required |
Mississauga offers waived permit fees, free pre-approved floor plans, and the $44 million Community Improvement Plan. If you own property in Mississauga, you're starting with a significant cost advantage.
Hidden Costs Most People Miss
1. Water & Sewer Service Upgrades
Some cities require you to upgrade your existing water service line. In Richmond Hill, upgrading from 19mm to 25mm can cost $15,000 – $30,000+ for the city-side work alone. Always confirm servicing requirements before committing.
2. Tree Protection & Arborist Reports
If your build zone is within the drip line of a protected tree, you'll need an arborist report ($500–$1,500) and tree protection fencing during construction.
3. Grading & Drainage
Proper grading can add $5,000–$15,000 on sloped lots or properties with existing drainage issues.
4. Utility Connection Fees
Budget $3,000–$8,000 for Enbridge gas and local hydro provider connection fees.
5. Survey & Engineering Reports
Property survey ($2,000–$3,500), geotechnical report ($2,000–$4,000), and possibly a grading plan from a P.Eng.
How to Save Money
Choose slab-on-grade over a basement. Saves $40,000+ and simplifies the entire build.
Use pre-approved plans. Toronto and Mississauga offer free designs. Even elsewhere, proven plans save $5,000–$10,000 in architectural fees.
Build during the shoulder season. Late fall or early winter often means better contractor availability.
Right-size the unit. A 500 sq ft one-bedroom rents at only a slightly lower rate than 700 sq ft but costs much less to build.
Is It Worth It? The ROI Math
Build cost: $220,000 · Monthly rent: $2,200
Annual net income: ~$22,400 · Simple payback: ~9.8 years
Property value increase: $120,000 – $180,000
A well-built garden suite typically adds $120,000 – $180,000 to your property's appraised value. Combined with ongoing rental income, the total return makes garden suites one of the best real estate investments available to GTA homeowners.
Frequently Asked Questions
ARVO models start from $129,900 — so why budget $180,000 or more?
Because those are two different measurements. The $129,900 figure is a model starting price for selected compact garden suite designs, before HST and before anything specific to your property is priced in. The $180,000–$250,000 range is what a standard 500–600 sq ft suite actually costs to deliver on a real lot, once foundation type, utility connection distances, site and soil conditions, finish level and municipal fees are included. ARVO's turnkey design-build pricing — the full scope through to occupancy — starts from $163,900 in Toronto, $165,900 in Markham and $169,900 in Mississauga. Use the model starting price to compare designs; use the turnkey range to budget.
Can I finance a garden suite?
Yes. Most homeowners finance through a HELOC, construction mortgage, or refinancing.
Do I need to pay Development Charges?
Under Ontario's Bill 23, development charges for garden suites are waived or significantly reduced in most municipalities.
How long does it take to build?
From permit submission to move-in, expect 8–14 months total. Construction itself runs 4–6 months for a standard slab-on-grade build.
Do I need to pay HST?
New construction is subject to 13% HST. However, you may qualify for the HST New Residential Rental Property Rebate if used as a long-term rental.
Will my property tax go up after building a garden suite?
Yes, in most cases. Adding a garden suite increases the assessed value of your property, which typically results in a property tax increase. The exact amount varies by municipality and depends on the size and value of the suite. However, in the GTA, homeowners generally don't see a significant increase in property taxes after building their backyard suites. Even if there is an increase, this is easily offset by the rental income the suite generates — even at the higher end, property tax adds less than $300/month to your costs against $2,000+/month in rental revenue. Contact your local MPAC (Municipal Property Assessment Corporation) office for a more specific estimate based on your property.
Your Next Step
Cost follows size, and size follows what your lot allows. The sequence that saves homeowners the most wasted effort is:
- Pick a plan that fits how you'd use the suite — browse the ARVO floor plans by square footage, bedrooms and bathrooms.
- Confirm your backyard can take it — the free eligibility check tests your dimensions and access against the setback and size rules.
- Work out how you'd fund it — see Toronto garden suite rebates, loans and financing in 2026 and the HST relief of up to $130,000 that owner-built homes may qualify for.
- Then get a real quote against a specific plan and a specific lot.
Cost figures in this article are 2026 planning ranges based on ARVO project data and are provided for general guidance only. They are not a quote. Your actual cost depends on the size and configuration you choose, foundation type, utility connection distances, site and soil conditions, finish level, and the fees and requirements of your municipality. Municipal fees, development charges and rebate programs are subject to change.