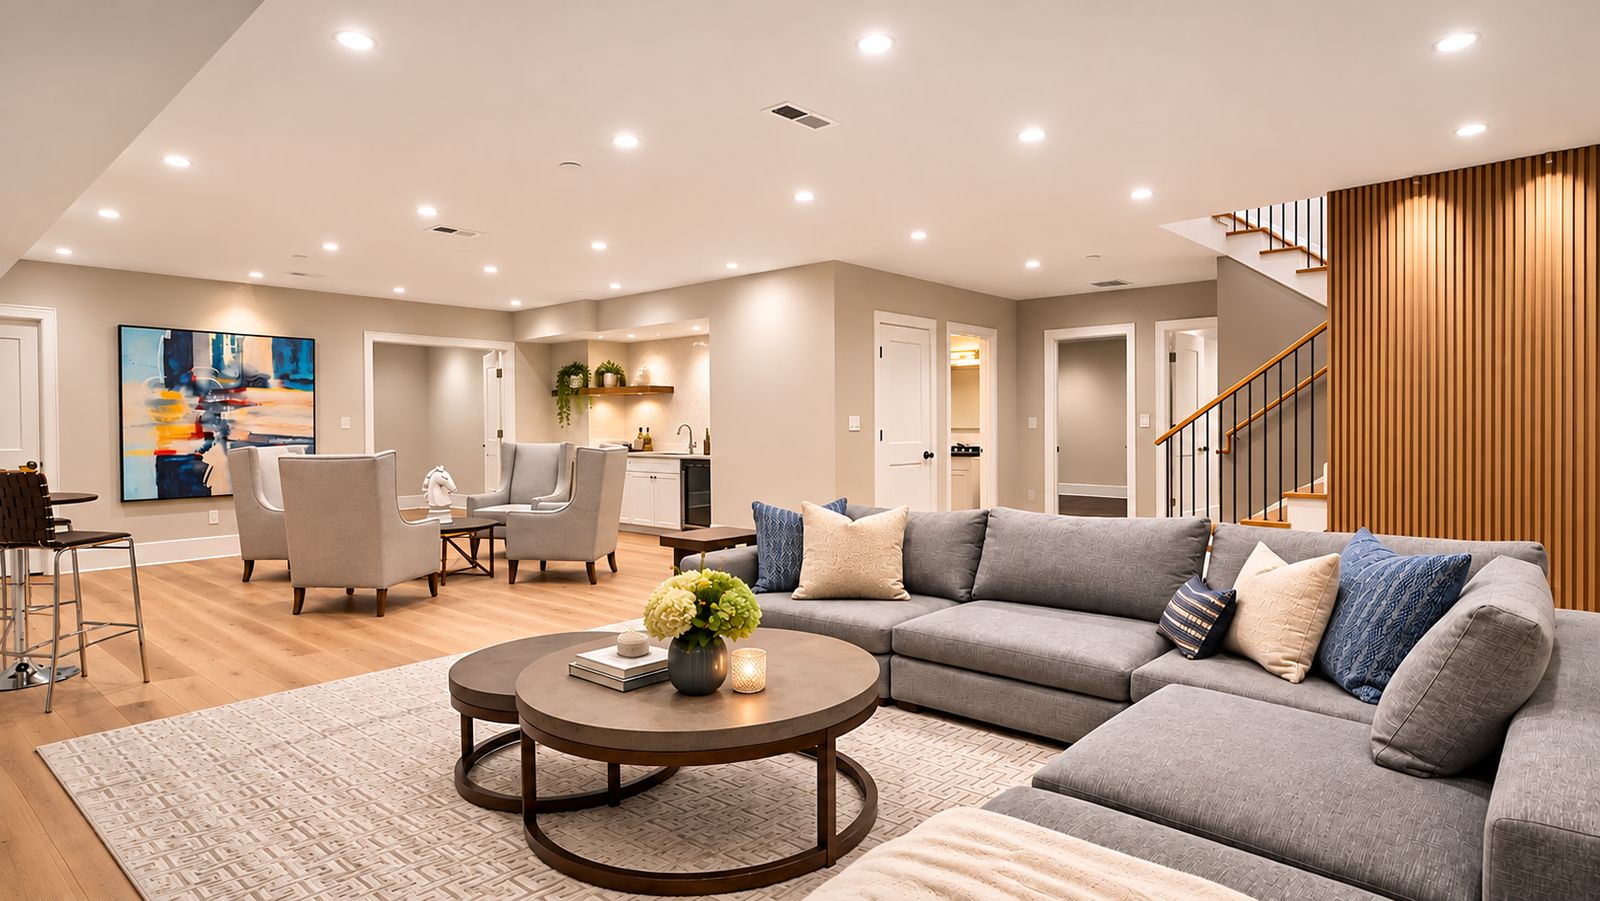
Turn your basement into a legal rental suite把地下室改造成可以合法出租的独立单元
ARVO Reno designs, permits and builds legal basement apartments across the GTA, from the first measurement to permit closure.ARVO Reno 为 GTA 业主提供地下室合法出租单元的设计、报批与施工,从第一次测量一直负责到许可关闭。
Drawings by BCIN-qualified designers. Permit filed, inspected and closed by ARVO.图纸由 BCIN 资质设计师出具,报批、检查到许可关闭由 ARVO 负责。
From $29,980 + HST$29,980 起 + HST
- Permit drawings, submission and City liaison报批图纸设计、递交及与市政府沟通
- Built to permit, through final inspection按许可施工,直至通过验收
- 1-year warranty一年保修
Package terms套餐条款
Price excludes HST and City permit fees. Applies to basements up to 650 sq ft; larger areas and added work, such as a separate entrance or egress windows, are quoted separately. Subject to a feasibility assessment. Offer valid until March 31, 2027.价格不含 HST 及市政府许可费。仅适用于 650 呎及以下的地下室;超出面积或增加分门、逃生窗等其他服务,按实际报价。以可行性评估为准。优惠截至 2027 年 3 月 31 日。
What makes a basement legal什么样的地下室才算合法
Six things the building code checks when a basement becomes a second unit. Switch the drawing to see the difference.地下室改为第二单元时,建筑规范主要检查这六项。切换图纸即可看到区别。
- Ceiling between units单元之间的天花Standard drywall, open around ducts and the stair普通石膏板,风管和楼梯处有开口Fire separation: 15 min with interconnected alarms, otherwise 30 min防火分隔:报警器联动时 15 分钟,否则 30 分钟
- Shared stair共用楼梯Open to the main house与主屋直接相通Enclosed, with a 20-min self-closing door封闭,并设 20 分钟防火自闭门
- Bedroom window卧室窗户Small, set high, too small to climb out窗小且高,无法爬出Egress window: 0.35 m² open, no side under 380 mm逃生窗:开启面积 ≥ 0.35 m²,任一边 ≥ 380 mm
- Entrance入口Only through the main house只能经过主屋进出Separate entrance, or a protected shared exit独立入口,或受保护的共用出口
- Ceiling height层高Never measured against the code从未按规范核对1.95 m over required areas, 1.85 m under beams and ducts主要区域 ≥ 1.95 m,梁和风管下 ≥ 1.85 m
- Smoke and CO alarms烟雾及一氧化碳报警器Battery units, each on its own电池式,各自独立Interconnected between the two units两个单元之间联动
Finished is not the same as legal装修过,不等于合法
Many GTA basements have a kitchen, a bathroom and a tenant, but were never built or inspected as a second unit.GTA 很多地下室有厨房、有卫生间、也有租客,但从未按第二单元施工和检查。
| Item | Finished basement已装修的地下室 | Legal second unit合法第二单元 |
|---|---|---|
| Building permit建筑许可 | Often none, or a permit for a rec room only通常没有,或只是娱乐室的装修许可 | Issued for a second unit, inspected, closed按第二单元申请,经检查并关闭 |
| Fire separation防火分隔 | Regular drywall with gaps普通石膏板,有缝隙 | Rated ceiling, walls and door, openings sealed天花、墙体和门达到耐火等级,开口封堵 |
| A way out逃生出口 | Through the house, or a small window穿过主屋,或一扇小窗 | Egress windows and a code-compliant exit合规的逃生窗和出口 |
| Alarms报警器 | Battery alarms电池式报警器 | Interconnected smoke and CO alarms联动的烟雾及一氧化碳报警器 |
| Electrical电气 | Work of unknown age and quality来源和质量不明 | Inspected by the ESA经 ESA 检查 |
| Renting出租 | Enforcement and insurance risk面临执法和保险风险 | Can be disclosed to insurers, lenders and buyers可以如实告知保险公司、贷款机构和买家 |
Check your basement in a minute一分钟地下室自测
Six questions. You'll see what looks straightforward and what we'd need to look at on site.六个问题,看看哪些条件已经具备,哪些需要现场确认。
Measure the height from the floor to the finished ceiling, not to the joists.层高请从地面量到完成后的天花,而不是楼板龙骨。
From first measurement to permit closure从第一次测量到许可关闭
One team and one contract for design, permit and construction.设计、报批、施工由同一个团队负责,签一份合同。
- 1
Feasibility assessment可行性评估
We measure the basement, check zoning, and list what has to change. You get an itemized estimate.上门测量、核查分区,列出需要改动的地方,并给出分项预算。
- 2
Architectural design建筑设计
Layout, egress, entrance and fire separation drawn together, so the plan works for tenants and for the inspector.平面布局、逃生、入口和防火分隔一起设计,既适合租客使用,也满足检查要求。
- 3
Zoning and code review分区与规范审查
We check the drawings against the city's zoning by-law and the Ontario Building Code before anything is filed.提交前,按市政分区条例和安省建筑规范逐项核对图纸。
- 4
Building permit application申请建筑许可
BCIN-qualified drawings submitted by us. We answer the examiner's comments.由我们提交 BCIN 资质设计师出具的图纸,并回复审图意见。
- 5
Fire separation and egress防火分隔与逃生
Rated ceilings and doors, egress windows and window wells, a separate entrance where needed.防火天花和防火门、逃生窗及窗井,必要时增设独立入口。
- 6
Plumbing, HVAC and electrical水、暖通与电气
Licensed trades for plumbing, ventilation, electrical and alarm interconnection, with an ESA inspection.持牌技工完成给排水、通风、电气和报警器联动,并通过 ESA 检查。
- 7
Renovation and finishes装修施工
Kitchen, bathroom, flooring and finishes chosen for durability in a rental.厨房、卫生间、地板与饰面,选材以出租耐用为原则。
- 8
Final inspection and permit closure最终验收与许可关闭
We book the final inspection and see the permit through to closed.我们预约最终验收,直到许可正式关闭。
Common problems, and how we solve them常见难点与解决办法
Ceiling too low层高不够
Reroute ducts and bulkheads first. If that isn't enough, the floor is lowered with underpinning or bench footings.先调整风管和包管;仍不够时,通过托换基础(underpinning)或台阶式基础(bench footing)降低地坪。
Windows too small窗户太小
Cut a larger opening and add a window well, so every bedroom has a window you can climb out of.扩大窗洞并加装窗井,确保每间卧室都有可以爬出的逃生窗。
No separate entrance没有独立入口
A side or rear walk-down entrance is common. Where the layout allows, a protected shared exit can work instead.常见做法是在侧面或后面增设下沉式入口;布局允许时,也可以采用受保护的共用出口。
One furnace, shared ducts共用一台炉子和风管
Ductwork is detailed so smoke can't travel between units, or each unit gets its own system, depending on the house.根据房屋情况,对风管做防烟处理,或为每个单元配置独立系统。
One lot, three homes一块地,三个家
Ontario allows up to three units on most serviced residential lots: the main house, a basement suite and a garden suite. ARVO designs and builds both additions, and checks the zoning for them together.安省允许大多数有市政配套的住宅地块建最多三个单元:主屋、地下室单元和后院花园屋。两种加建 ARVO 都可以设计和施工,并同时核查分区要求。
Finished basement suites地下室完工效果
Living space, kitchens, bedrooms with egress windows, and bathrooms. Select a photo to enlarge it.起居空间、厨房、带逃生窗的卧室和卫生间。点击照片可放大查看。
Questions homeowners ask业主常见问题
What makes a basement apartment legal in Ontario?在安省,什么样的地下室出租单元才算合法?
My basement is already finished. Does it all have to come out?地下室已经装修过了,需要全部拆掉吗?
How long does it take?整个流程需要多长时间?
What does it cost?费用大概多少?
Who prepares the drawings and the permit application?图纸和报批由谁负责?
Can I have a basement suite and a garden suite?可以同时做地下室单元和后院花园屋吗?
Do you work in Chinese?可以用中文沟通吗?
Tell us about your space说说您的项目
A short description is enough to start. We reply within one business day, in English, Mandarin or Cantonese.简单描述即可,我们会在一个工作日内用英文、普通话或粤语回复您。
- Email邮箱hello@arvosuites.com
- Drawings图纸Prepared by BCIN-qualified designers由 BCIN 资质设计师出具
- Service area服务区域Toronto and the GTA多伦多及大多伦多地区
Request sent咨询已发送
Thank you, . We received your request and will reply within one business day at .谢谢您,。我们已收到您的咨询,会在一个工作日内回复至 。
No need to send it again. If it is urgent, email hello@arvosuites.com.无需重复提交。如有急事,请发邮件至 hello@arvosuites.com。