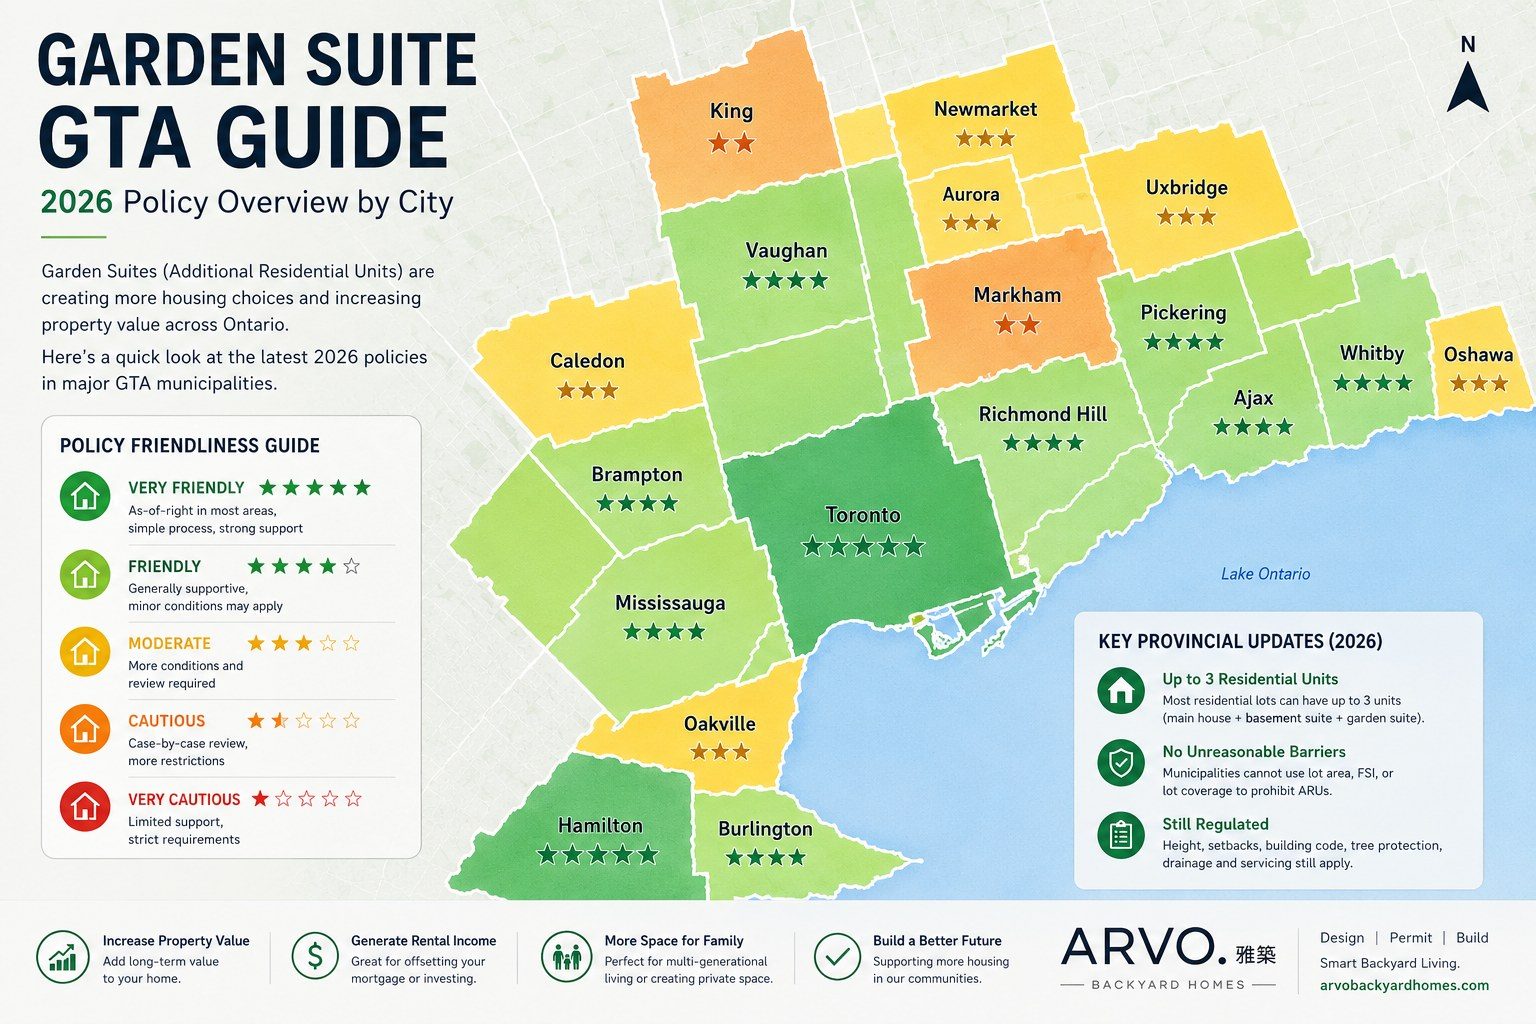
If you follow Canadian real estate at all, you've probably noticed one acronym appearing everywhere: ARU — Additional Residential Unit. For a homeowner, that means a garden suite in the backyard, a basement apartment, or an added unit inside the house. For the Province of Ontario, it means one thing: housing supply.
Ontario has spent the last four years dismantling the local rules that used to make backyard units impossible. Bill 23 opened the door in 2022. Ontario Regulation 462/24 pushed it much further open in late 2024. And in 2026, the pressure moved to the cost side, with a federal–provincial deal aimed at cutting development charges.
What hasn't changed is who reviews your drawings. The province sets direction; your city issues the permit. That gap is where GTA municipalities still differ enormously — and where projects succeed or stall.
What the Province Actually Changed
Ontario Regulation 462/24 came into force on November 20, 2024. It applies where the result is a maximum of three residential units on a lot — for example, your house plus a basement suite plus a garden suite, or your house plus a garden suite with no interior second unit.
Where it applies, the regulation sets province-wide performance standards and strips municipalities of several of their favourite refusal tools. Cities can no longer use minimum lot size, floor space index, maximum lot coverage, angular planes, or minimum separation distances in the old restrictive way to block an additional unit.
O. Reg. 462/24 does not apply once a lot would exceed three units, and it does not apply where the main building is already a triplex or larger. Fourplex and multiplex projects fall back on local zoning — which is exactly why the fourplex debate has been so contentious in some cities while garden suites have quietly carried on.
On the cost side, second and third units in and around an existing house have been exempt from development charges under the Bill 23 framework. In March 2026, Ottawa and Queen's Park announced an $8.8 billion cost-matched infrastructure partnership intended to reduce residential development charges by roughly 30–50% in participating municipalities for three years. That announcement matters most for fourplex-and-up projects; the catch is that individual councils still have to adopt the reductions, so the timing and scope vary city to city.
One more item worth watching: a Planning Act bill requiring official plans to permit up to four units in detached, semi-detached and row houses received first reading in June 2026. It is not law, and we would not plan a project around it. But it signals where the province is heading.
The Question Has Changed From "Is My Lot Big Enough?" to "Is the Design Right?"
Five years ago, most garden suite refusals were about land: your lot was too narrow, your coverage was over, your FSI was maxed. Those arguments are largely gone for three-unit projects.
What decides approval in 2026 is a different list entirely:
Building Code compliance — particularly fire separation and spatial separation from property lines and the main house. Height and setbacks — still enforced, still where most redesigns come from. Tree protection — the single most common cause of delay and redesign across the GTA. Drainage and lot grading — increasingly scrutinized as infill density rises. Servicing — water, sanitary and hydro capacity, and the trench route to reach the backyard.
In other words: the fight moved from the planning department to the technical drawings. A well-designed suite on a modest lot now approves faster than a poorly-designed suite on a large one.
Toronto: The Most Mature Market in Ontario
If there is one city where garden suites are a normal, routine construction type, it's Toronto. Permissions arrived in 2022 through the Expanding Housing Options in Neighbourhoods (EHON) program, and garden suites are permitted as-of-right across most residential zones — meaning no rezoning and no Committee of Adjustment when your design fits the envelope.
Toronto has kept refining the rules since. The zoning by-law was amended again in 2025, and the City now publishes free pre-approved garden and laneway suite plans. No parking is required for a garden suite.
Strengths
Deep municipal experience, stable policy, the strongest tenant demand in the region, and a plans-examination process that has seen your project type hundreds of times before.
Where projects get stuck
Tree protection is the big one — a protected tree anywhere near the construction influence zone means an arborist report and often a redesign. Soft landscaping minimums in the rear yard, fire access routing, and lot grading round out the list. For a well-prepared application, the file is technical, not political.
Mississauga: Closing the Gap Fast
Mississauga has moved from cautious to genuinely supportive. The City updated its Official Plan and zoning in late 2023 to allow up to two additional residential units alongside the primary home, then went further than most municipalities by publishing free pre-approved garden suite plans — a 430 sq ft studio and a 600 sq ft one-bedroom — along with a materials list and costing tool.
Using a pre-approved model lets a homeowner skip the design phase entirely and get an expedited review. A site plan and grading plan are still required.
Mississauga has also layered on financial incentives: its gentle density program provides grants covering City fees and development charges for additional residential units and fourplexes.
First-time garden suite builders, owner-occupied plus rental setups, and multi-generational family projects. Review attention concentrates on height, rear yard drainage, tree protection, and separation from the main house.
Vaughan and Richmond Hill: Open Policy, Big Lots
Vaughan has been one of the more aggressive GTA cities on cost. Its development charge rate reduction and deferral policy took effect in November 2024, cutting charges substantially by housing type and suspending interest on residential DCs. Combine that with the generous lot sizes common in Vaughan neighbourhoods and there is real room for a two-bedroom or two-storey suite where Toronto would force a studio.
Richmond Hill has changed more than almost any York Region municipality in two years. As a Housing Accelerator Fund participant it has updated its Official Plan and zoning to permit a wider range of residential forms, and staff attitudes toward additional units have shifted markedly. Servicing capacity and grading remain the practical constraints.
Both cities still reward lot-specific analysis before design. Zoning permissions are broad; site conditions vary enormously.
Markham: Still Buildable, But Bring Experience
Markham has been the most-discussed municipality of 2026, and the story is worth getting right.
In March 2026, Markham's mayor used strong-mayor powers to veto a council decision that would have permitted up to four units as-of-right on lots previously zoned for one. Council had approved the change 7–6. The federal government had asked for that policy as a condition of Housing Accelerator Fund money, and in the annual review that followed, CMHC found Markham non-compliant with its HAF commitments and reduced its third instalment by 50%, or roughly $7.4 million.
The veto was about fourplexes, not garden suites. Provincial ARU rules still apply in Markham: up to three units on a lot, including a detached suite in the rear yard. Garden suites remain permitted and remain approvable. What the episode signals is a council climate that scrutinizes infill closely — not a prohibition.
Practically, Markham applications get more attention on siting, servicing, tree protection, and overall site layout. Standard catalogue drawings dropped onto a Markham lot tend to come back with comments. Projects designed to the specific lot tend to move.
Hamilton and Burlington: The Growth Corridor
Hamilton has been one of Ontario's more committed cities on gentle density. It amended its zoning by-laws to conform with the provincial ARU performance standards, and it runs an Additional Dwelling Unit and Multi-Plex Housing Incentive Program funded through the Housing Accelerator Fund — a direct financial offset that most GTA municipalities don't offer.
For investors, Hamilton offers a combination that is hard to find closer to Toronto: lower land cost, an open policy environment, and real rental demand. The caution is that development charges and review timelines can still move a pro forma more than people expect, so confirm current rates before you commit.
Burlington is a steadier story. It doesn't produce Toronto volumes, but its Housing Accelerator commitments point clearly toward more missing-middle supply, and garden suites are part of that plan. Expect a competent, conventional review process on well-serviced lots.
Brampton, Oakville and the Durham Municipalities
Brampton has been consistently supportive of additional residential units, and application volumes keep climbing. The process is clearer than it was three years ago. Differences between neighbourhoods persist — particularly around servicing and rear yard access — so a feasibility check before drawings is still money well spent.
Oakville is the most conservative reviewer on this list. What typically constrains an Oakville project isn't the building itself; it's tree protection, landscaping, drainage, and neighbourhood context. That makes Oakville well suited to high-quality, owner-occupied suites — a family annex, a downsizing suite, a home office — and less suited to a fast, budget-driven rental build.
Across Durham — Pickering, Ajax, Whitby and Oshawa — the picture is generally favourable, with larger lots, lower land costs, and municipalities that have brought their by-laws in line with provincial standards. Rental returns are lower than Toronto, but so is the cost of entry.
Where the Opportunity Is
Combining policy environment, municipal experience, and market demand, here's how we rank the GTA in 2026:
| Tier | Municipalities | Characteristics |
|---|---|---|
| Most mature | Toronto, Mississauga, Hamilton | Proven approvals, stable demand, strongest long-term rental value |
| Fast-growing | Vaughan, Richmond Hill, Burlington, Brampton, Durham | Opening policy, larger lots, more controllable build costs |
| Experience required | Markham, Oakville | Buildable, but dependent on lot-specific design and pre-planning |
Note what that third tier does not say. It doesn't say don't build. It says don't build from a catalogue.
The Better Question to Ask
Almost every homeowner opens the conversation the same way: "Can I build a garden suite in my backyard?"
In 2026, across most of the GTA, the answer is usually yes. Which makes it the least useful question available. The ones that actually determine your outcome are:
How big can it be on this specific lot? One storey or two? Is a basement worth the excavation cost here? Is this suite for rental income, for family, or for resale value — because those three produce different floor plans. Where do the services run, and what does the trench cost? And what does the budget, the approval timeline and the ten-year return actually look like together?
Different city, different lot, different family — the answers change completely. The projects that go well almost always start with a proper feasibility review, not with drawings pushed straight into a permit application.
Where This Goes Next
Ontario's garden suite policy has moved out of the pilot phase and into general practice. Over the next few years we expect approval processes to keep simplifying, more owners to add units to land they already hold, and garden suites to settle in as a normal option for family housing, rental income, and long-term property value.
If you're considering one, start with your city's current rules, then test them against your actual lot. Thorough planning at the front end saves far more time and money than it costs.
Policy summarized here reflects rules in effect as of August 2026. Municipal by-laws and incentive programs change frequently — confirm current requirements with the municipality or with us before finalizing a design.